
Eco Friendly
Address
640 Luna Way, Tuttle, OK
Price
$ 312,900
Property Attributes
- MLS#1222230
- TypeSingle Family
- Listing Status Active
- CountyGRADY
- CityTuttle
- NeighborhoodHollow Brook Phase 3
- Zip73089
- StyleTraditional
- Year Built2025
- Price$ 312,900
- Bedrooms3
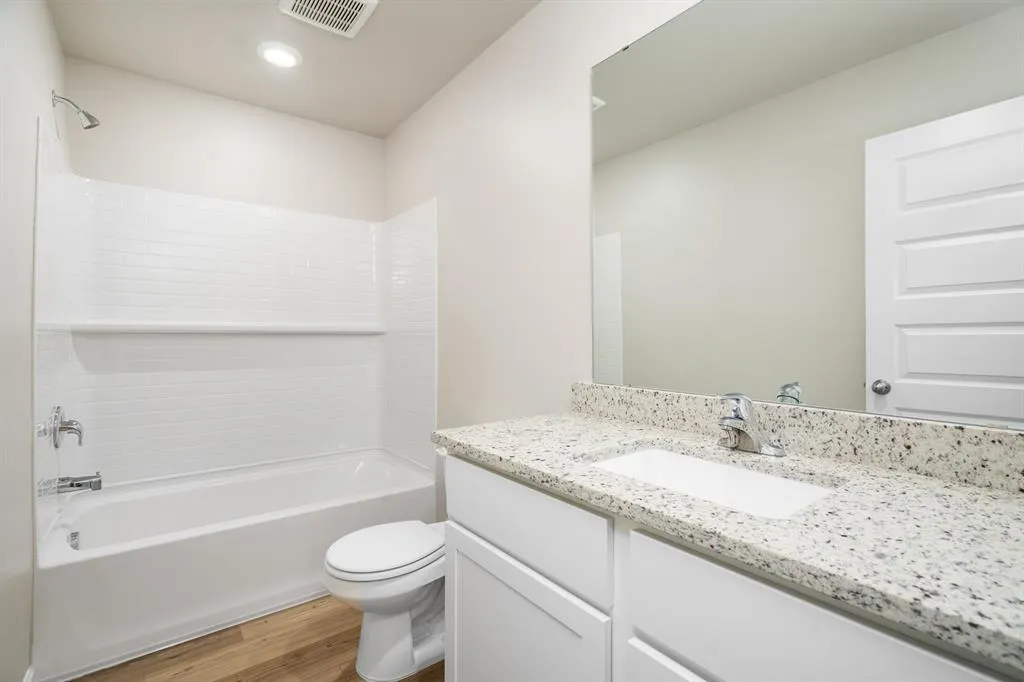
- Full Bathrooms2
- Half Bathrooms0
- Sqr Footage1692
- Lot Size0.1378 Acres
Data Source:
Oklahoma City Metro MLS (OKCAR)
Property Description
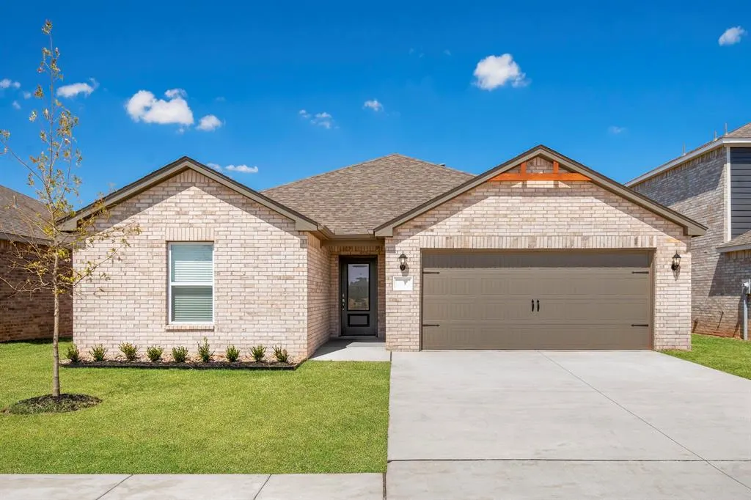
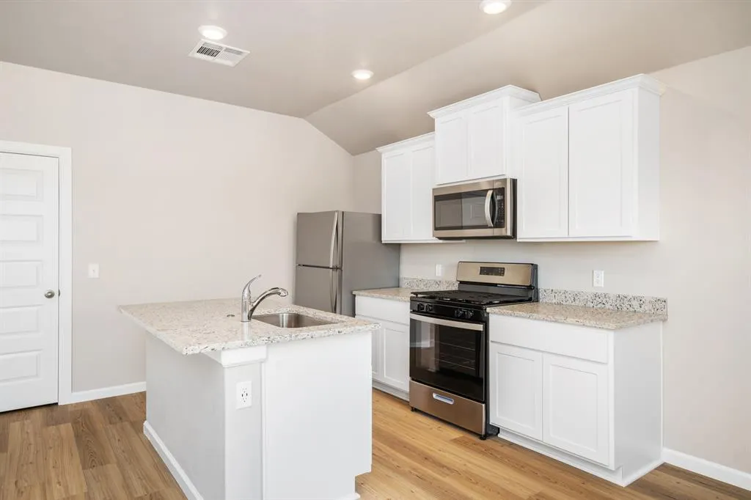
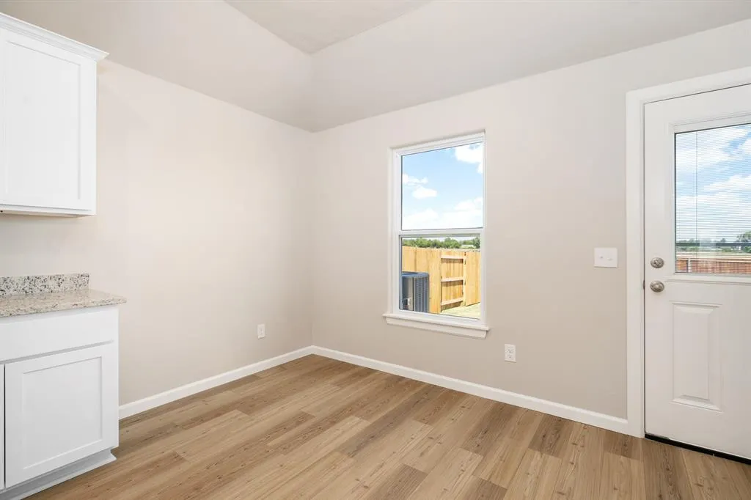
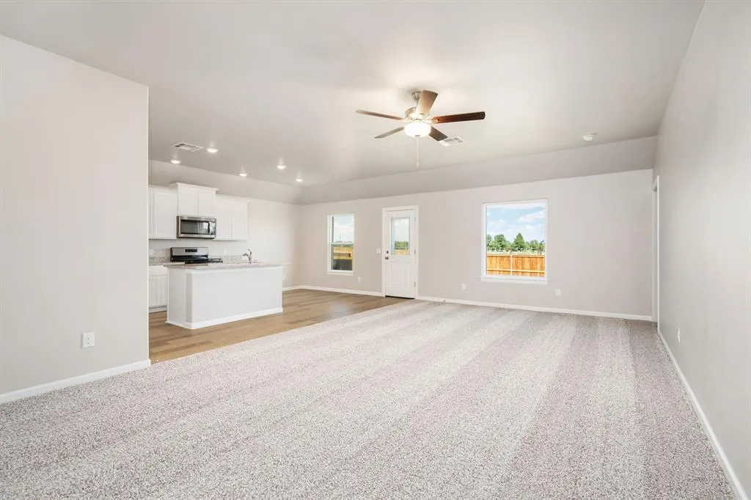
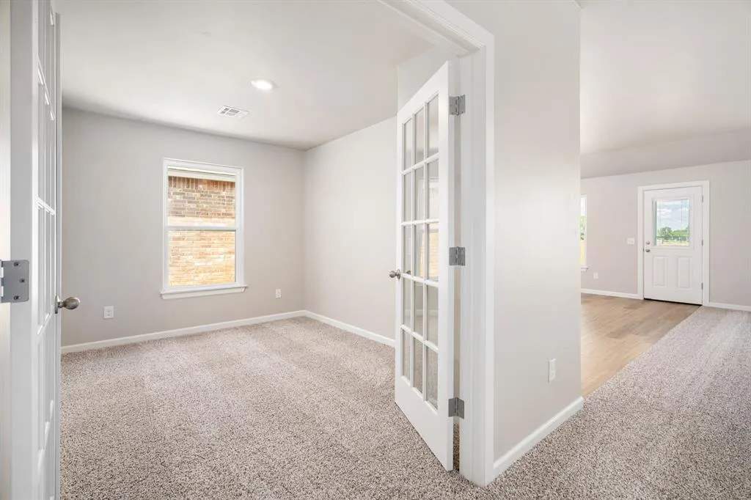
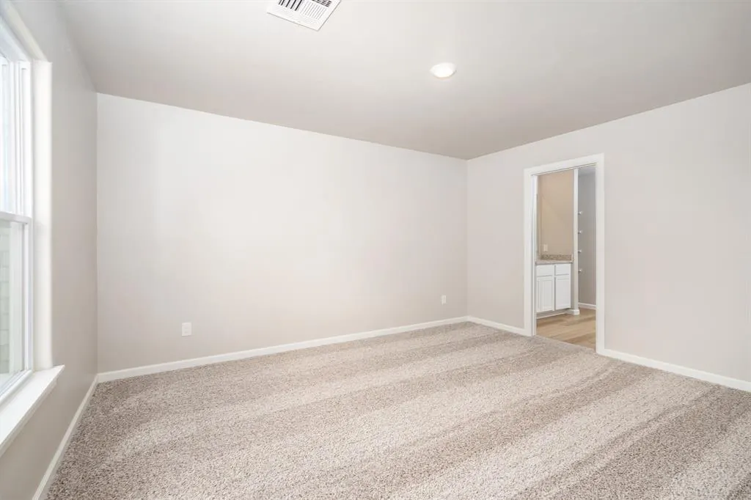
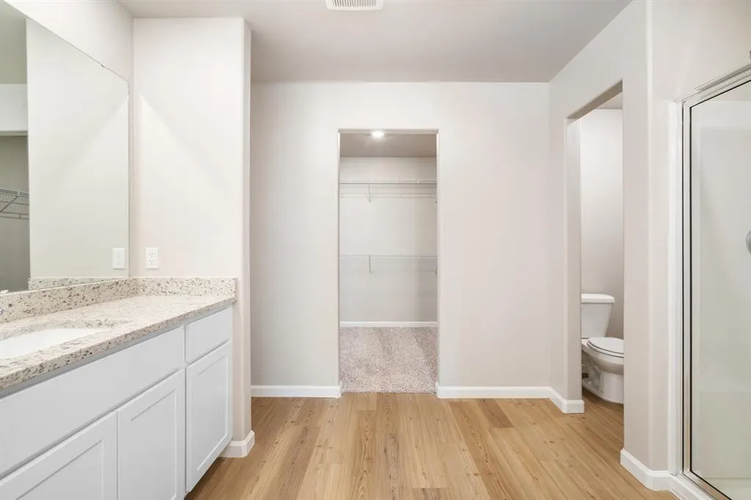
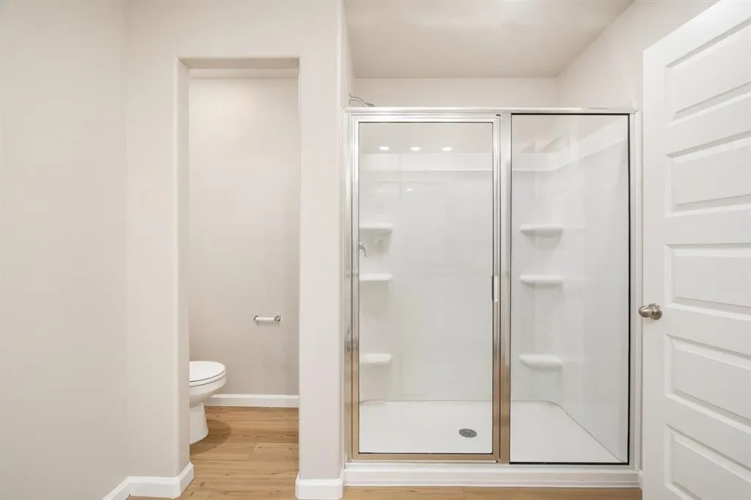
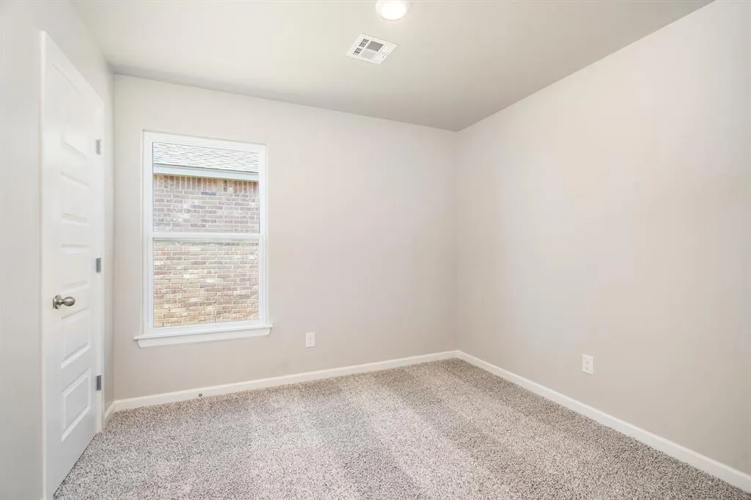
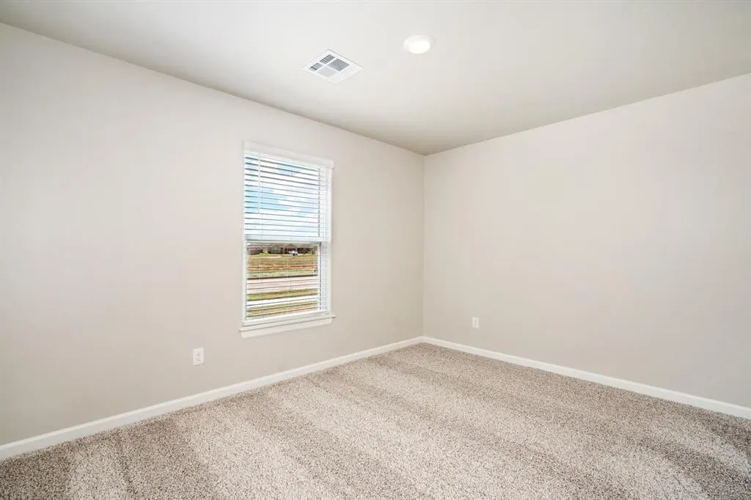
The Durant floor plan features a spacious, open-concept design perfect for modern living. The welcoming living room flows effortlessly into the dining area and beautifully appointed kitchen, complete with energy-efficient appliances, abundant cabinetry, and generous counter space. The private primary suite offers a comfortable retreat with a large bedroom, en-suite bath, and walk-in closet. Additional bedrooms provide flexibility for family, guests, or a home office. With an attached two-car garage and thoughtful storage throughout, the Durant delivers comfort, functionality, and style in one exceptional home.
| Elementary School | Middle School | High School |
|---|---|---|
| Tuttle In Elementary School | Tuttle MS | Tuttle HS |
| Price History | |
|---|---|
| 4/2/2026 | Listed $309,900 |
General Features
| Heating | Natural Gas |
|---|---|
| Cooling | Electric |
| Utilities | Electricity Available,Natural Gas Available,Public |
| Possession | Closing |
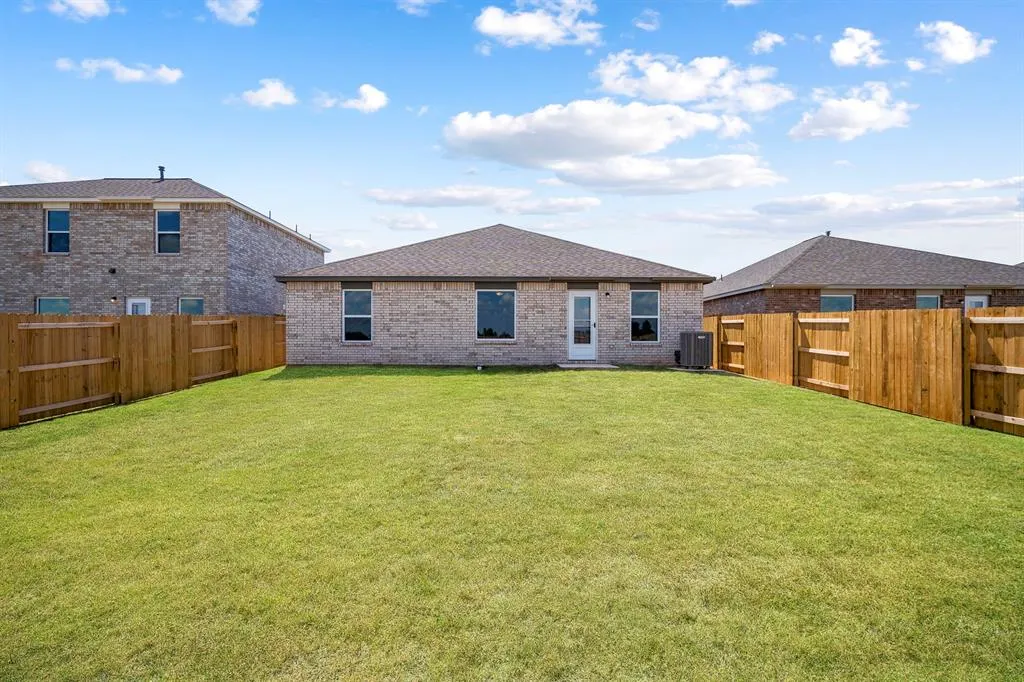
| Roof | Composition |
| Appliances | Dishwasher,Disposal,Microwave,Refrigerator,Water Heater |
| HOA Fee | 185 |
| Garage Spaces | 2 |
| Association Fee Includes | Common Area Maintenance |
| Architectural Style | Traditional |
| Construction Materials | Brick & Frame |
| Year Built | 2025 |
| Property Subtype | Single Family Residence |
| County | Grady |
| Property Type | Residential |
| Total Rooms | 9 |
| Full Baths | 2 |
| Status | Active |
| Directions | Take I-40 W to I-44. Take exit 108 from I-44 to get on OK-37 W/NW 32nd St. Continue on OK-37,turn right onto N Mustang Road. Turn right onto Hollow Brook Drive. Turn left onto Ashleigh Drive. |
| High School | Tuttle HS |
| City | Tuttle |
| Disclosures | Exempt |
| High School District | Tuttle |
| Lot Size Square Feet | 6003 |
| Elementary School | Tuttle Early Childhood Center,Tuttle ES,Tuttle In |
| Middle/Junior High School | Tuttle MS |
| Builder Name | LGI Homes |
| Standard Status | Active |
| Tax Lot | 21 |
Interior Features
| Interior Amenities | Ceiling Fan(s) |
|---|---|
| Flooring | Carpet,Laminate |
| Fireplace Features | None |
| Total Bedrooms | 3 |
| LivingAreaSource | Builder |
| Total Baths | 2 |
Exterior Features
| Fencing | Wood |
|---|---|
| Parking Features | Concrete |
| Lot Features | Interior Lot |
| Foundation Details | Post Tension |
| Lot Size Acres | 0.1378 |
Amenities
- Foreclosure
- Views
- Short Sale
- New Construction
- Adult 55+
- Lease To Own
- No HOA Fees
- Furnished
- Primary On Main
- Air Conditioning
- Seller Finance
- Green
- Fixer Upper
- Horse
- Golf
- Fireplace
- Deck
- Garage
- Basement
- Pool
Property vs Single Family Average in 73089
Price
Year Built
Visits
In The Neighborhood
Just Listed
Tuttle
$ 364,900
- Type
- Single Family
- Size
- 2,213 SqFt
- Rooms
- 4 Beds + 2.5 Baths
LGI Realty - Oklahoma, LLC 817-239-6994
Just Listed
Tuttle
$ 312,900
- Type
- Single Family
- Size
- 1,692 SqFt
- Rooms
- 3 Beds + 2 Baths
LGI Realty - Oklahoma, LLC 817-239-6994
Just Listed
Tuttle
$ 330,900
- Type
- Single Family
- Size
- 1,802 SqFt
- Rooms
- 4 Beds + 2 Baths
LGI Realty - Oklahoma, LLC 817-239-6994
Tuttle
$ 325,900
- Type
- Single Family
- Size
- 1,802 SqFt
- Rooms
- 4 Beds + 2 Baths
LGI Realty - Oklahoma, LLC 817-239-6994
New Construction
Tuttle
$ 323,900
- Type
- Single Family
- Size
- 1,802 SqFt
- Rooms
- 4 Beds + 2 Baths
LGI Realty - Oklahoma, LLC 817-239-6994
Eco Friendly
Tuttle
$ 292,900
- Type
- Single Family
- Size
- 1,231 SqFt
- Rooms
- 3 Beds + 2 Baths
LGI Realty - Oklahoma, LLC 817-239-6994
Eco Friendly
Tuttle
$ 317,900
- Type
- Single Family
- Size
- 1,692 SqFt
- Rooms
- 3 Beds + 2 Baths
LGI Realty - Oklahoma, LLC 817-239-6994
Eco Friendly
Tuttle
$ 297,900
- Type
- Single Family
- Size
- 1,231 SqFt
- Rooms
- 3 Beds + 2 Baths
LGI Realty - Oklahoma, LLC 817-239-6994
Eco Friendly
Tuttle
$ 295,900
- Type
- Single Family
- Size
- 1,231 SqFt
- Rooms
- 3 Beds + 2 Baths
LGI Realty - Oklahoma, LLC 817-239-6994
Eco Friendly
Tuttle
$ 294,900
- Type
- Single Family
- Size
- 1,231 SqFt
- Rooms
- 3 Beds + 2 Baths
LGI Realty - Oklahoma, LLC 817-239-6994
Tuttle
$ 305,900
- Type
- Single Family
- Size
- 1,459 SqFt
- Rooms
- 3 Beds + 2 Baths
LGI Realty - Oklahoma, LLC 817-239-6994
Tuttle
$ 323,900
- Type
- Single Family
- Size
- 1,802 SqFt
- Rooms
- 4 Beds + 2 Baths
LGI Realty - Oklahoma, LLC 817-239-6994
Eco Friendly
Tuttle
$ 363,900
- Type
- Single Family
- Size
- 2,213 SqFt
- Rooms
- 4 Beds + 2.5 Baths
LGI Realty - Oklahoma, LLC 817-239-6994
 Copyright© 2026 MLSOK, Inc. listing content is believed to be accurate but is not guaranteed. Subject to verification by all parties. The listing information being provided is for consumers personal, non?commercial use and may not be used for any purpose other than to identify prospective properties consumers may be interested in purchasing. This listing data is copyrighted and may not be transmitted, retransmitted, copied, framed, repurposed, or altered in any way for any other site, individual
