
Price Reduction









Address
2333 Bretton Lane, Edmond, OK
Price
$ 433,000
Property Attributes
- MLS#1223780
- TypeSingle Family
- Listing Status Active
- CountyOKLAHOMA
- CityEdmond
- NeighborhoodKINGSBURY RIDGE 2ND
- Zip73012
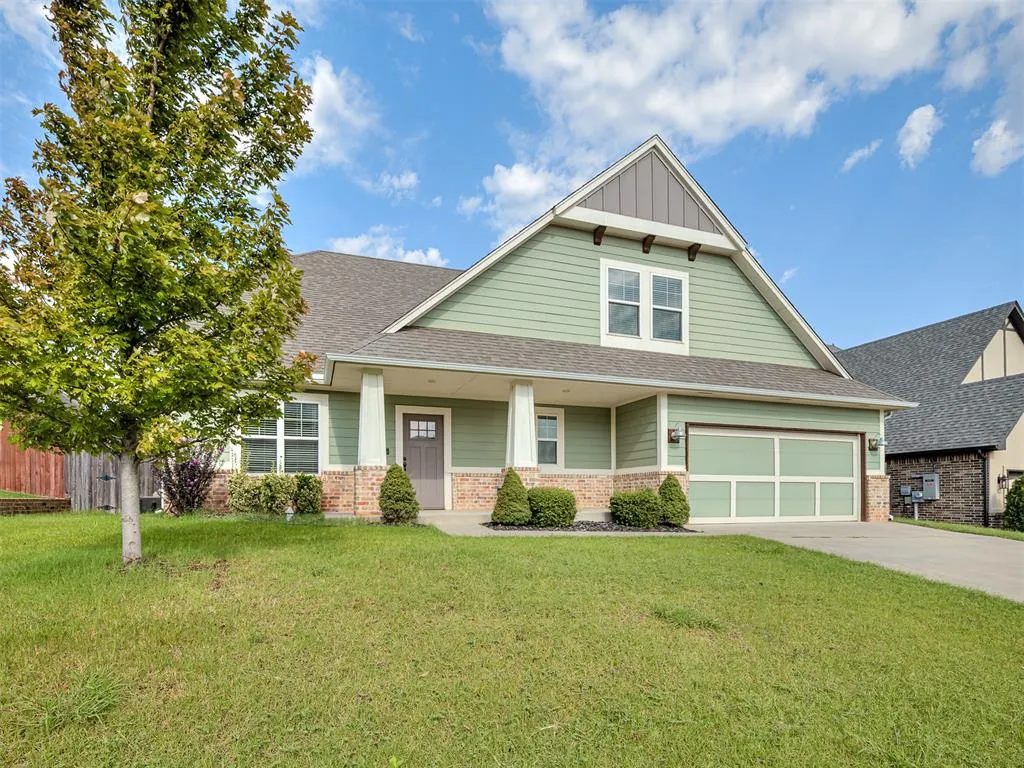
- StyleCraftsman
- Year Built2017
- Price$ 433,000
- Bedrooms4
- Full Bathrooms2
- Half Bathrooms1
- Sqr Footage2622
- Lot Size0.2092 Acres
Data Source:
Oklahoma City Metro MLS (OKCAR)
Property Description
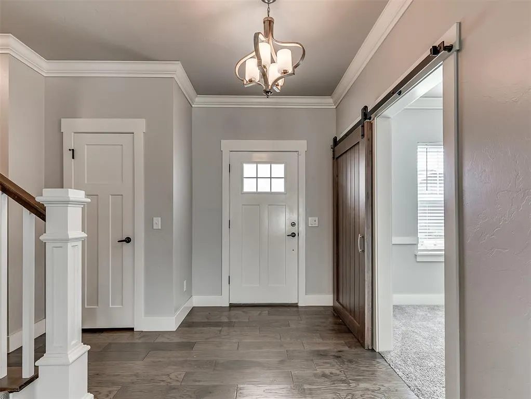
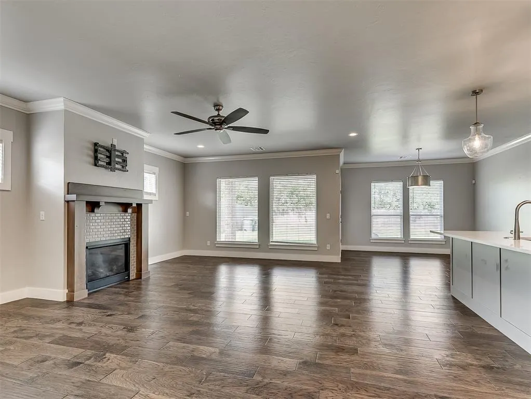
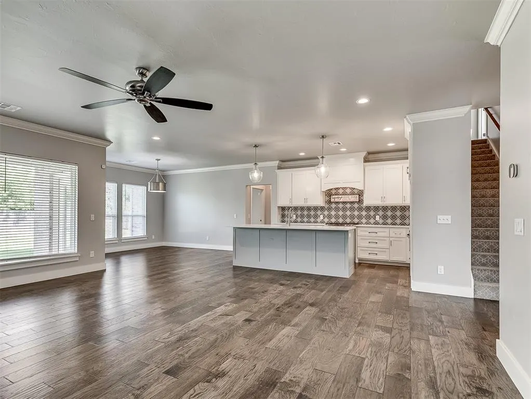
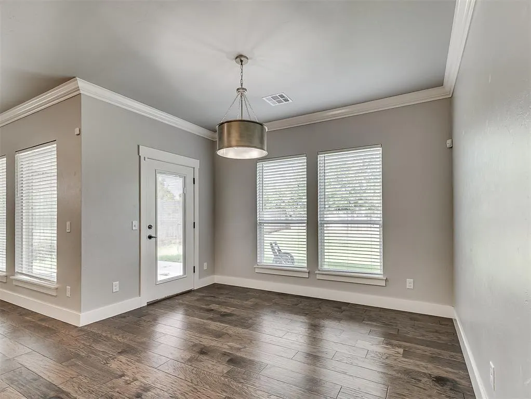
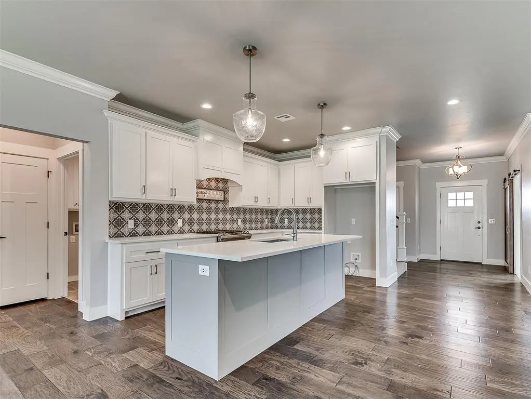
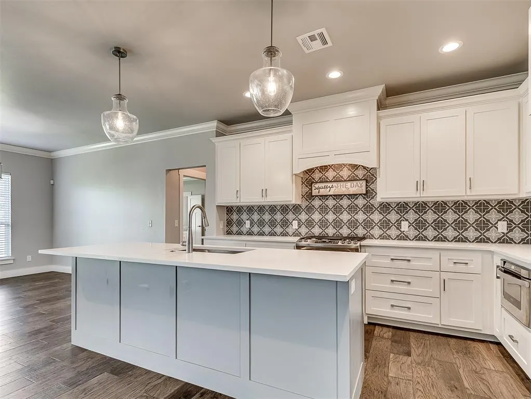
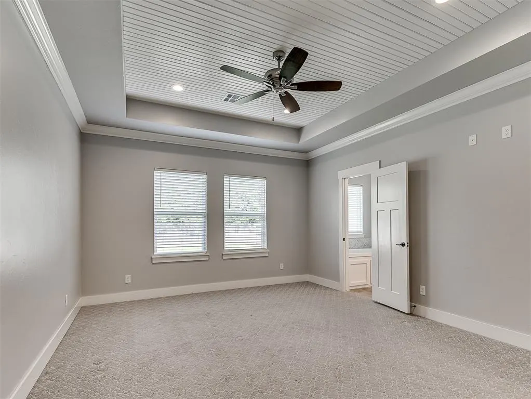
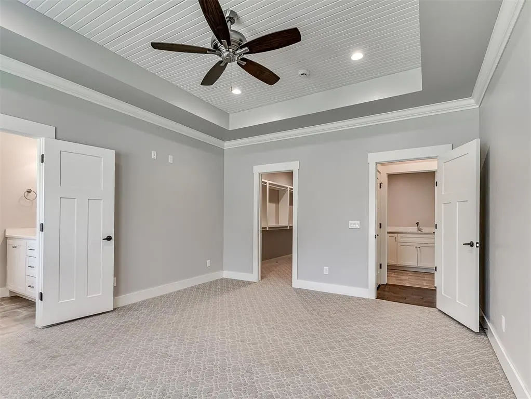
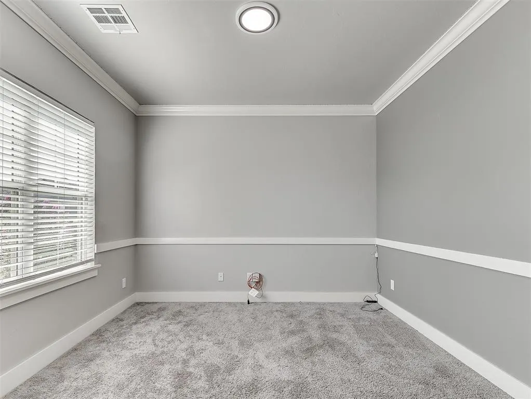
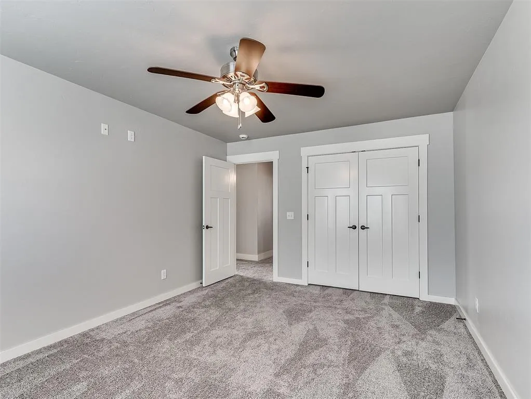
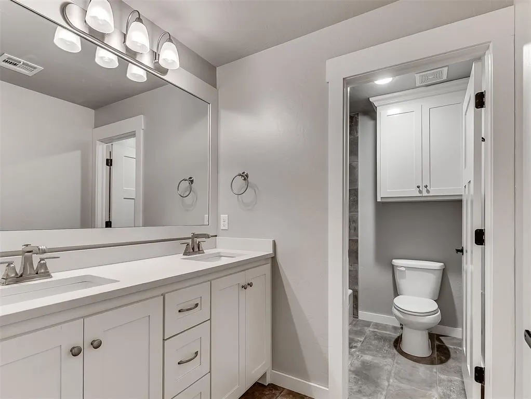
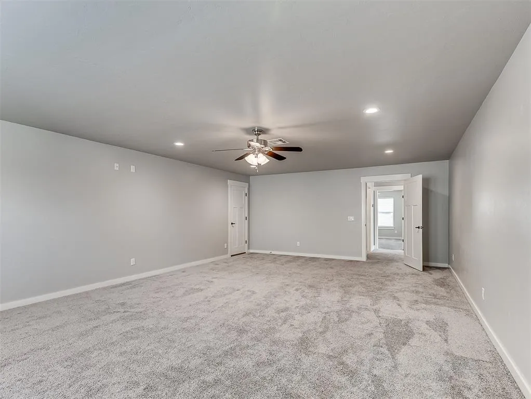
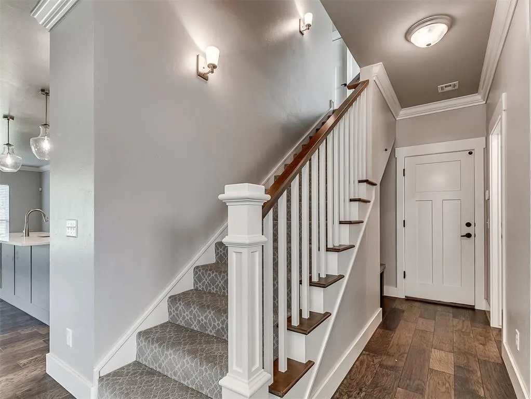
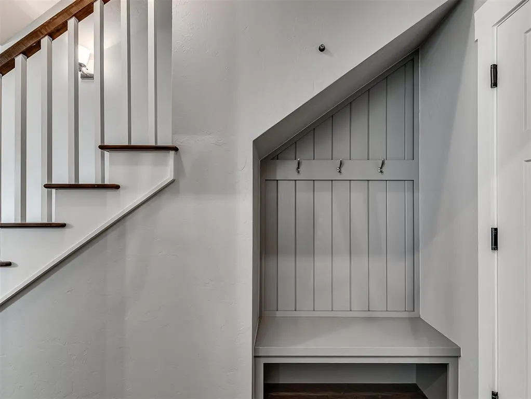
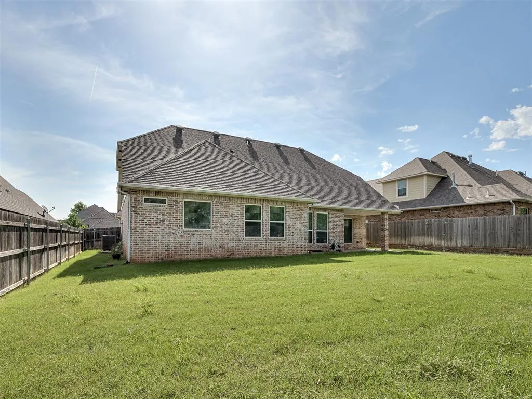
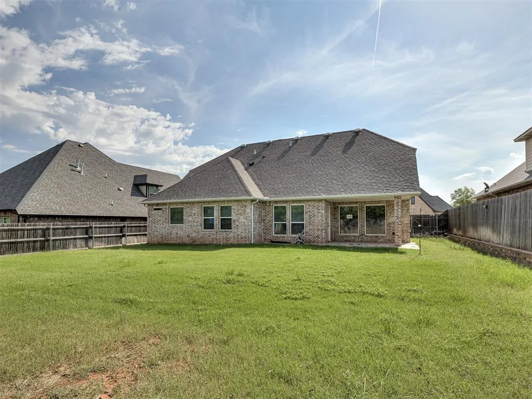
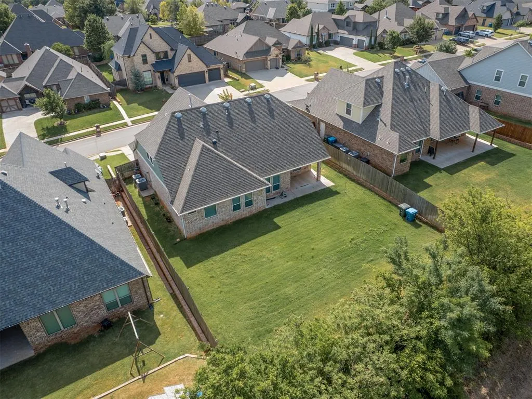
THREE CAR TANDEM GARAGE! HUGE BONUS ROOM! Step inside this inviting Modern Craftsman in the highly sought-after Kingsbury Ridge neighborhood and feel the difference immediately. Sunlight pours through oversized windows into an expansive open-concept living space with gorgeous engineered wood floors throughout the common areas, designed for effortless entertaining and everyday living. The chef’s gourmet kitchen is the true heart of the home—complete with quartz countertops, a massive island, gas range with externally vented hood, slide-out drawer microwave, generous pantry, and a striking patterned backsplash. This home offers 4 bedrooms (or 3 plus a main-level office). Downstairs, the primary suite offers privacy and luxury with its spa-like bath (soaking tub plus walk-in tiled shower) and oversized closet. The fourth bedroom—currently set up as a VR room—offers generous space for focused work, hobbies, guests, or creative pursuits. The convenient downstairs laundry room features a utility sink while a separate half bath provides everyday convenience for guests. Upstairs, two large secondary bedrooms share a full bath and open onto the same hallway as the massive bonus room. That versatile space is perfect for a media room, home gym, second master, or flexible living area. Walk-in attic access spans the entire upstairs for abundant storage. Outside, the large fenced backyard that backs to open green space features a covered and extended patio with gas-grill hookup that is equally ready for fun-filled weekend gatherings or quiet relaxation. Additional peace of mind comes from the smart automatic sprinkler system, smart fire and security alarm system, and dual zone HVAC driven by Ecobee thermostats. In top-rated Edmond Public Schools and the desirable Kingsbury Ridge community, this Modern Craftsman offers a community pool, clubhouse, playground, and scenic fishing pond—delivering spacious, flexible living in a fantastic location that can’t be beat.
| Elementary School | Middle School | High School |
|---|---|---|
| Frontier ES | Heartland MS | Santa Fe HS |
| Price History | |
|---|---|
| 4/13/2026 | Listed $459,000 |
| 5/27/2026 | 2$454,000 |
| 7/7/2026 | 2$449,000 |
| 8/17/2026 | 2$444,000 |
| 9/9/2026 | 3$433,000 |
General Features
| Heating | Natural Gas |
|---|---|
| Cooling | Electric |
| Utilities | Cable Available,Electricity Available,Natural Gas Available,High Speed Internet,Public |
| Possession | Funding |
| Roof | Shingle |
| Appliances | Dishwasher,Disposal,Microwave,Water Heater |
| HOA Fee | 750 |
| Garage Spaces | 3 |
| Association Fee Includes | Greenbelt,Common Area Maintenance,Pool,Recreation Facility |
| Architectural Style | Craftsman |
| Construction Materials | Frame,Masonry Vaneer |
| Year Built | 2017 |
| Property Subtype | Single Family Residence |
| County | Oklahoma |
| Property Type | Residential |
| Total Rooms | 10 |
| Full Baths | 2 |
| Status | Active |
| Directions | From I-35,take Covell Rd exit and head east. Turn left (south) on Wellington Way. Turn right on Primrose Place,then left on Bretton Ln. Home on right. |
| High School | Santa Fe HS |
| City | Edmond |
| Disclosures | Yes |
| High School District | Edmond |
| Lot Size Square Feet | 9113 |
| Elementary School | Frontier ES |
| Home Warranty Y/N | No |
| Middle/Junior High School | Heartland MS |
| Virtual Tour | https://www.homes.com/property/2333-bretton-ln-edmond-ok/kmpgffycxd705/?dk=6bwct9lb0t296 |
| Builder Name | Parsons and Company |
| Standard Status | Active |
| Tax Lot | 005 |
Interior Features
| Interior Amenities | Ceiling Fan(s),Paint Woodwork |
|---|---|
| Flooring | Carpet,Tile,Wood |
| Total Fireplaces | 1 |
| Fireplace Features | Gas Log |
| Half Baths | 1 |
| Total Bedrooms | 4 |
| LivingAreaSource | Builder |
| Total Baths | 3 |
Exterior Features
| Exterior Amenities | Rain Gutters |
|---|---|
| Fencing | Wood |
| Parking Features | Concrete |
| Lot Features | Greenbelt |
| Foundation Details | Slab |
| Lot Size Acres | 0.2092 |
Amenities
- Foreclosure
- Views
- Short Sale
- New Construction
- Adult 55+
- Lease To Own
- No HOA Fees
- Furnished
- Primary On Main
- Air Conditioning
- Seller Finance
- Green
- Fixer Upper
- Horse
- Golf
- Fireplace
- Deck
- Garage
- Basement
- Pool
Property vs Single Family Average in 73012
Price
Year Built
Visits
 Copyright© 2026 MLSOK, Inc. listing content is believed to be accurate but is not guaranteed. Subject to verification by all parties. The listing information being provided is for consumers personal, non?commercial use and may not be used for any purpose other than to identify prospective properties consumers may be interested in purchasing. This listing data is copyrighted and may not be transmitted, retransmitted, copied, framed, repurposed, or altered in any way for any other site, individual
