
Address
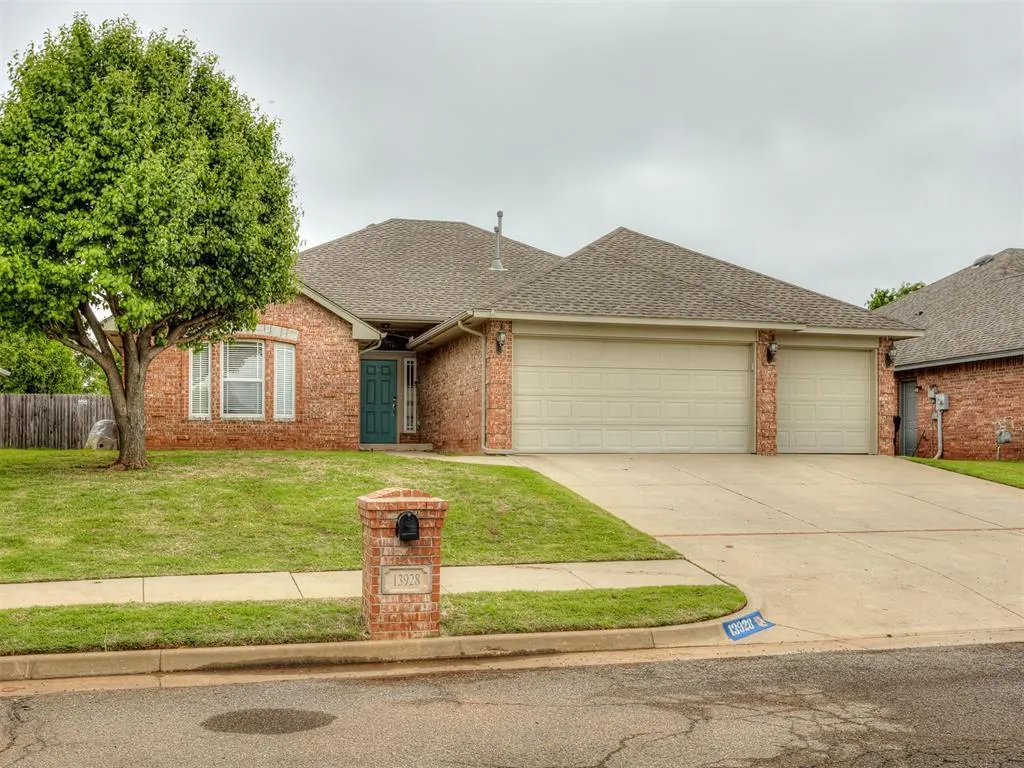
13928 Hunter Jackson Drive, Yukon, OK
Price
$ 312,000
Property Attributes
- MLS#1242685
- TypeSingle Family
- Listing Status Active
- CountyCANADIAN
- CityYukon
- NeighborhoodStoneridge Farms Sec 2
- Zip73099
- StyleRanch
- Year Built2008
- Price$ 312,000
- Bedrooms4
- Full Bathrooms2
- Half Bathrooms0
- Sqr Footage1898
- Lot Size0.1791 Acres
Data Source:
Oklahoma City Metro MLS (OKCAR)
Property Description
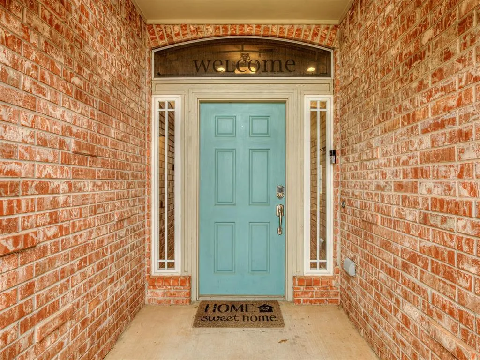
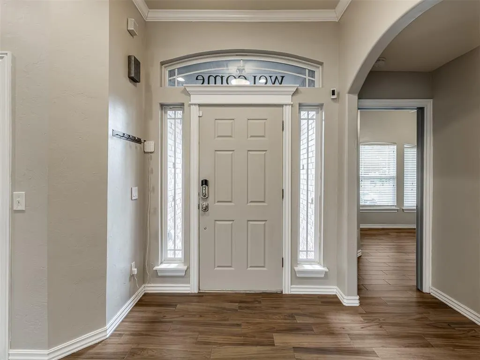
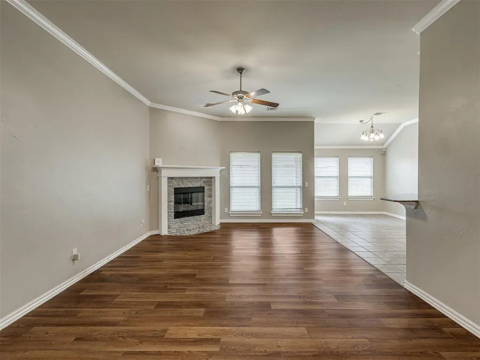
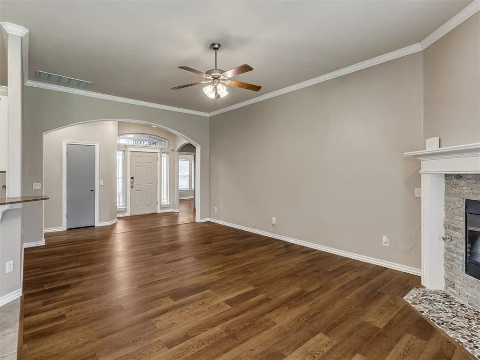
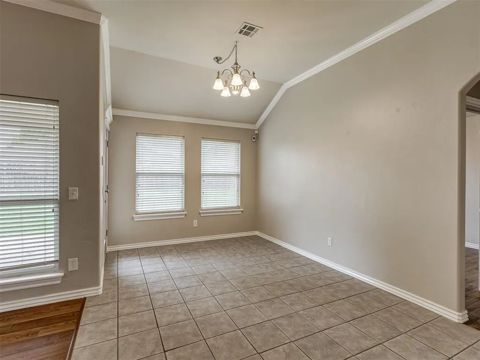
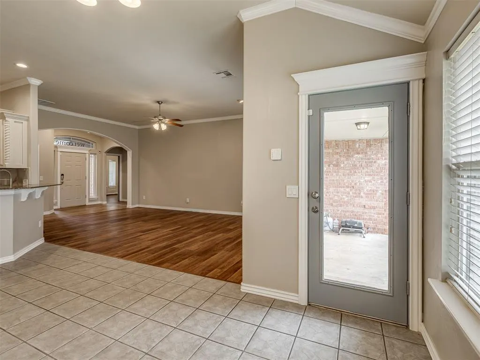
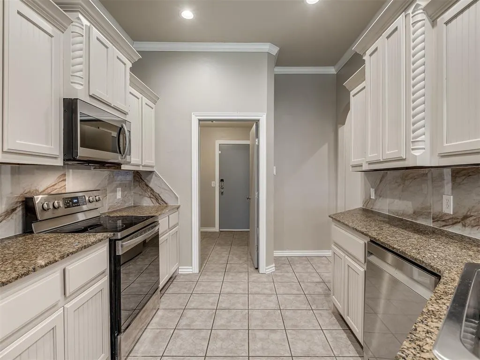
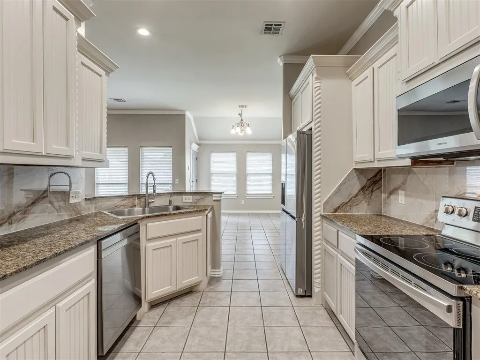
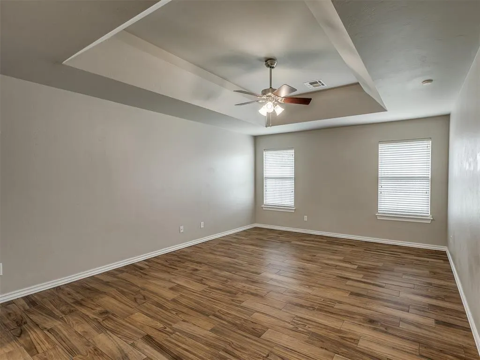
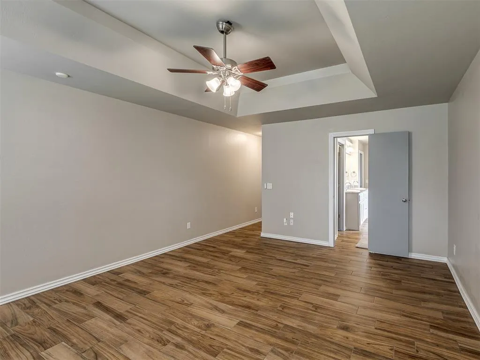
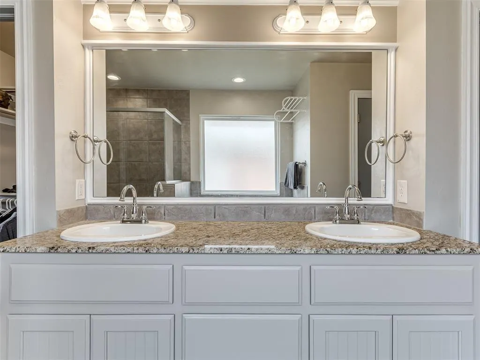
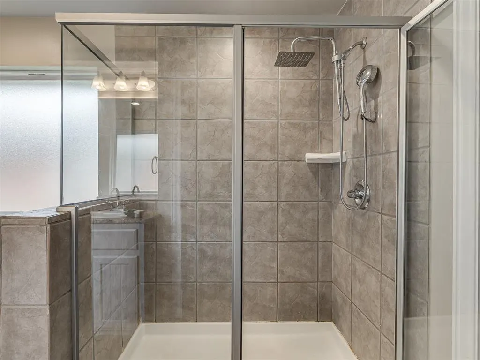
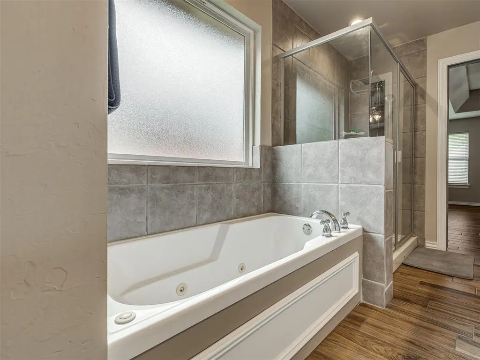
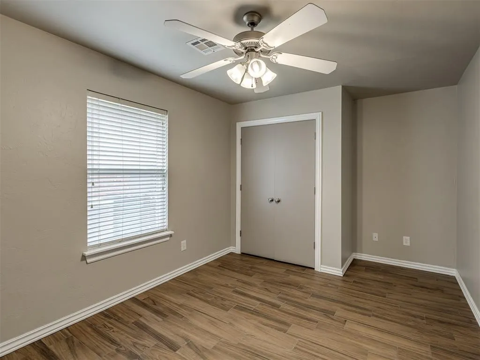
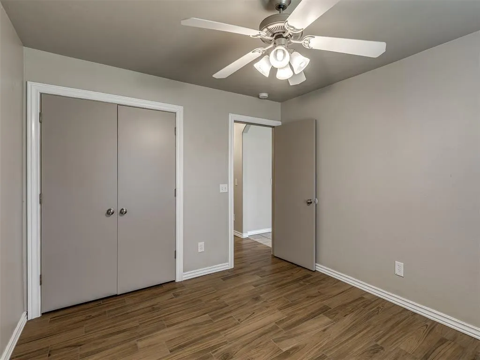
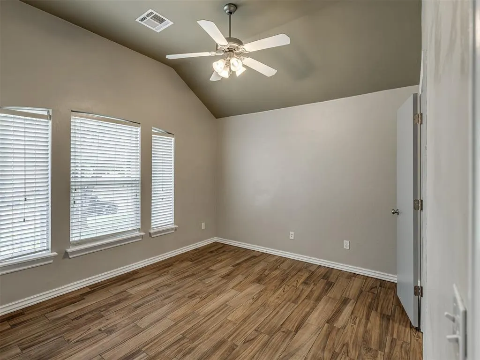
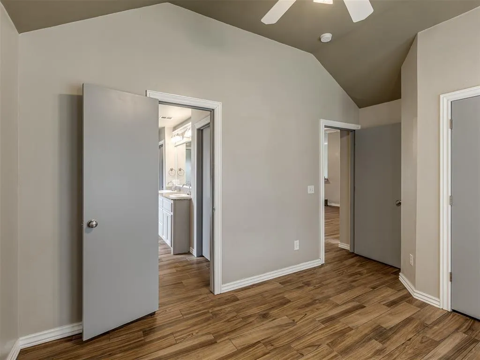
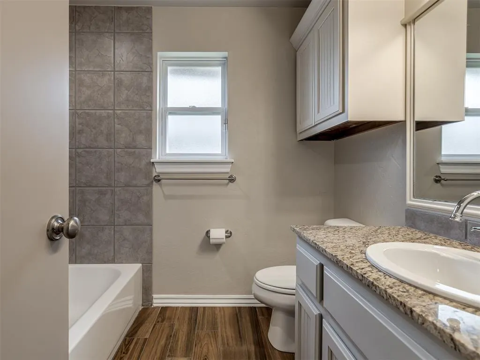
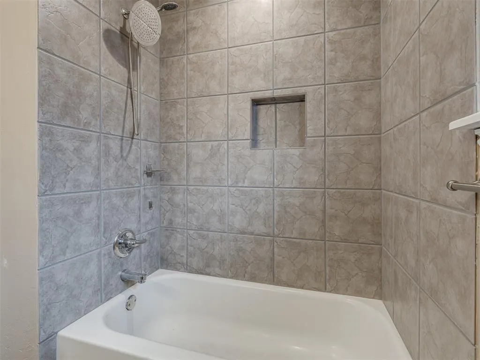
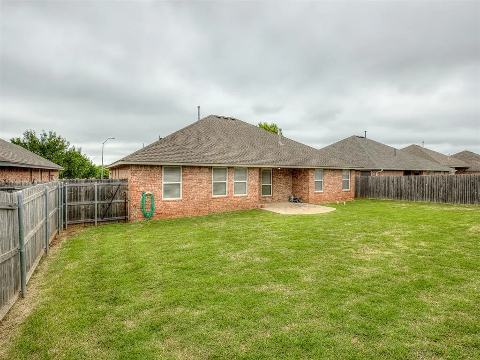
Discover this 4-bedroom, 2-bathroom home located just moments away (within walking distance), from Stone Ridge Elementary. Enjoy the convenience of a spacious 3-car garage and elegant granite countertops in both the kitchen and bathrooms. Recently updated cabinetry is complemented by a beautiful marble backsplash. The large primary suite features a luxurious bathroom with a walk-in shower, jetted tub, and spacious Australian walk-in closet. Recent upgrades include wood-look tile throughout the home and a fresh coat of paint on all trim. Step outside to a covered patio and generous backyard space, perfect for outdoor entertaining. This smart home includes security cameras and a Ring doorbell, all easily accessed via a smartphone. Community amenities include a gorgeous pool and playground just a few steps away. TV wall mounts and the refrigerator convey with the home. Spacious storage building in backyard conveys with the home. This move-in-ready residence beautifully combines comfort, style, and a prime location.
| Elementary School | Middle School | High School |
|---|---|---|
| Stone Ridge ES | Piedmont MS | Piedmont HS |
| Price History | |
|---|---|
| 8/12/2026 | Listed $312,000 |
General Features
| Heating | Electric |
|---|---|
| Cooling | Electric |
| Possession | Funding |
| Roof | Composition |
| HOA Fee | 350 |
| Garage Spaces | 3 |
| Association Fee Includes | Common Area Maintenance |
| Architectural Style | Ranch |
| Construction Materials | Brick & Frame |
| Year Built | 2008 |
| Township | 13 |
| Property Subtype | Single Family Residence |
| County | Canadian |
| Property Type | Residential |
| Full Baths | 2 |
| Status | Active |
| Directions | From Mustang Road and W. Memorial Road - Go West to the entrance to Stoneridge (Agate Dr.) the North to 137th,then East to Hunter Jackson Dr. Head North and the home will e on the East side. |
| High School | Piedmont HS |
| City | Yukon |
| Disclosures | Disclaimer |
| High School District | Edmond,Piedmont |
| Lot Size Square Feet | 7802 |
| Elementary School | Stone Ridge ES |
| Middle/Junior High School | Piedmont MS |
| Standard Status | Active |
| Tax Lot | 15 |
Interior Features
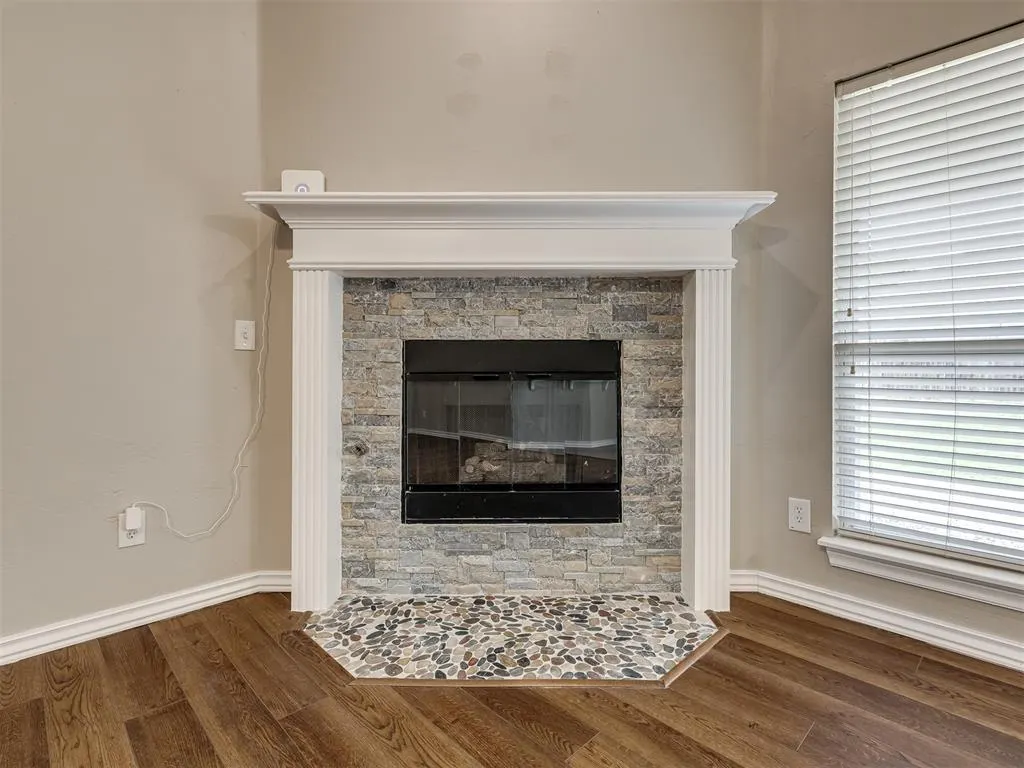
| Total Fireplaces | 1 |
|---|---|
| Fireplace Features | Gas Log |
| Total Bedrooms | 4 |
| LivingAreaSource | Assessor |
| Total Baths | 2 |
Exterior Features
| Exterior Amenities | Rain Gutters |
|---|---|
| Fencing | Wood |
| Lot Features | Interior Lot |
| Foundation Details | Slab |
| Lot Size Acres | 0.1791 |
Amenities
- Foreclosure
- Views
- Short Sale
- New Construction
- Adult 55+
- Lease To Own
- No HOA Fees
- Furnished
- Primary On Main
- Air Conditioning
- Seller Finance
- Green
- Fixer Upper
- Horse
- Golf
- Fireplace
- Deck
- Garage
- Basement
- Pool
Property vs Single Family Average in 73099
Price
Year Built
Visits
 Copyright© 2026 MLSOK, Inc. listing content is believed to be accurate but is not guaranteed. Subject to verification by all parties. The listing information being provided is for consumers personal, non?commercial use and may not be used for any purpose other than to identify prospective properties consumers may be interested in purchasing. This listing data is copyrighted and may not be transmitted, retransmitted, copied, framed, repurposed, or altered in any way for any other site, individual
