
Views
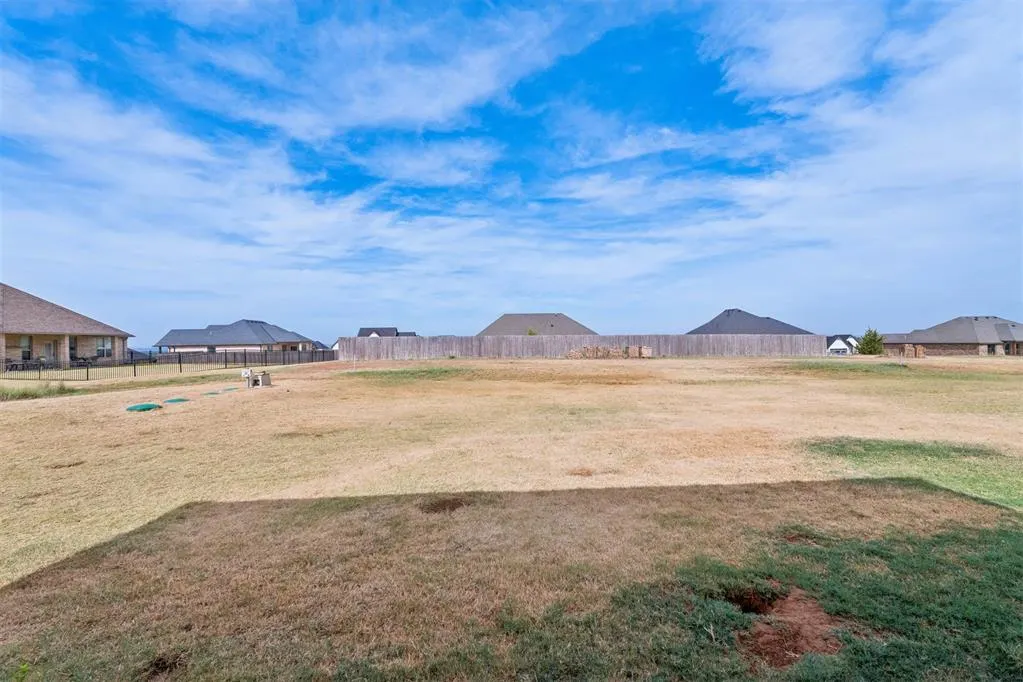
Address
12711 Ridge Road, Elgin, OK
Price
$ 365,000
Property Attributes
- MLS#1244739
- TypeSingle Family
- Listing Status Active
- CountyCOMANCHE
- CityElgin
- NeighborhoodMountain View Villas Pt 2
- Zip73538
- StyleTraditional
- Year Built2025
- Price$ 365,000
- Bedrooms4
- Full Bathrooms2
- Half Bathrooms1
- Sqr Footage1917
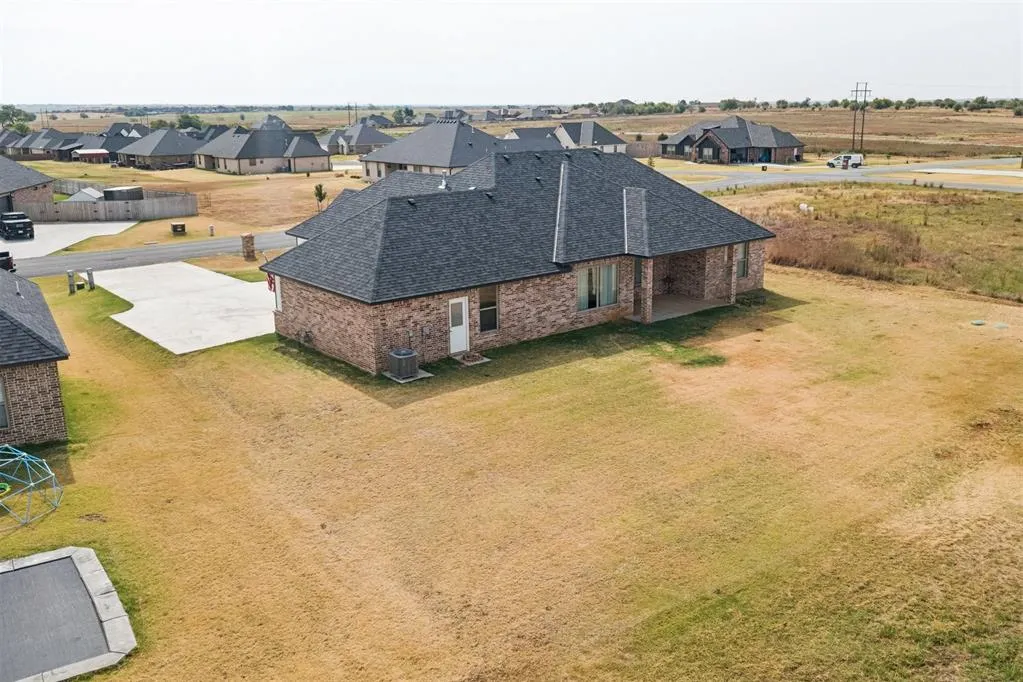
- Lot Size0.5087 Acres
Data Source:
Oklahoma City Metro MLS (OKCAR)
Property Description
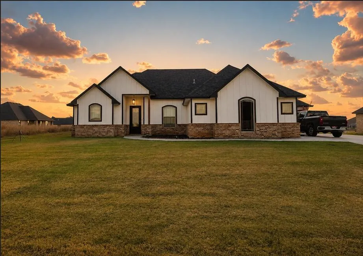
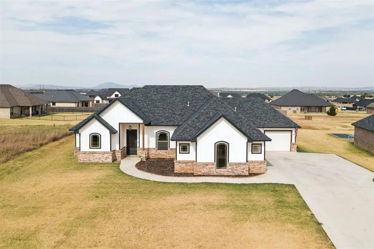
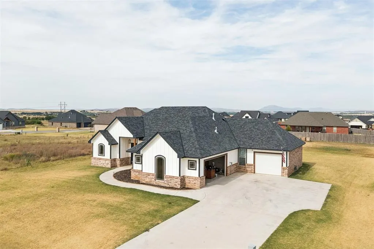
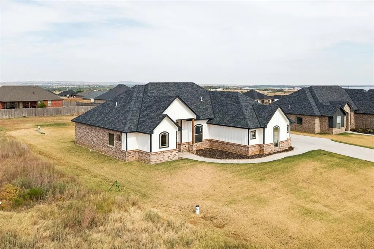
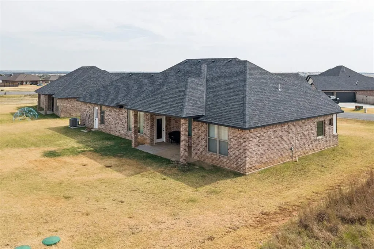
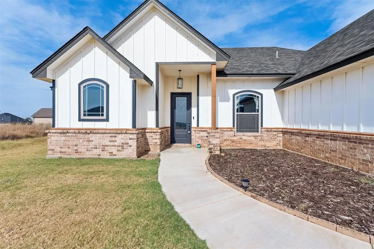
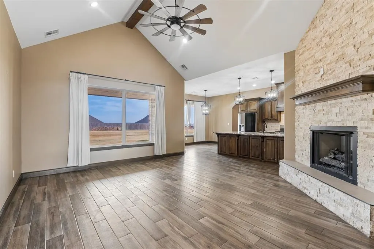
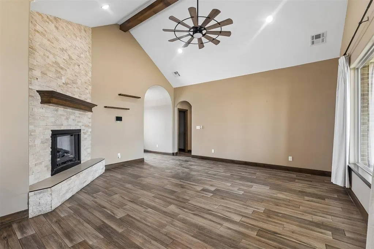
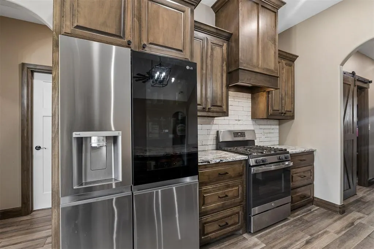
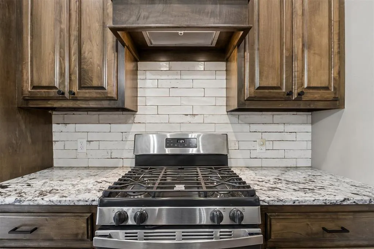
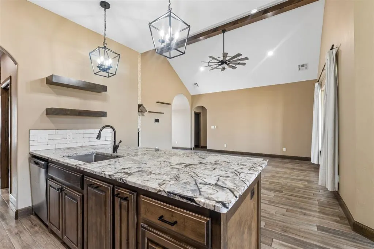
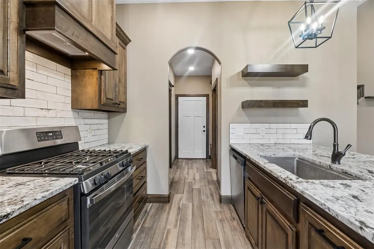
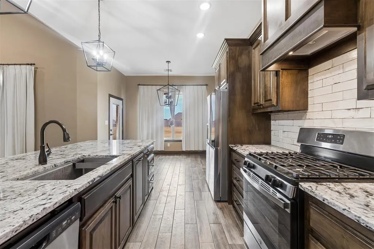
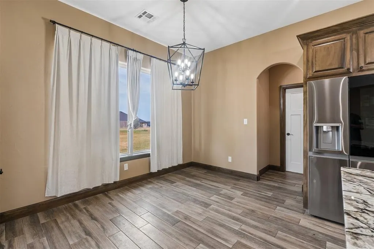
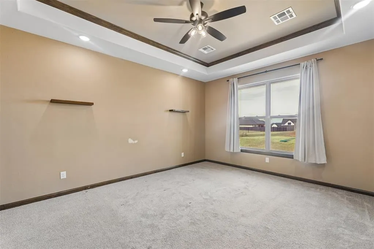
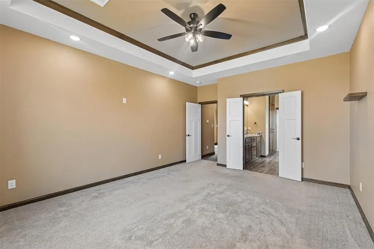
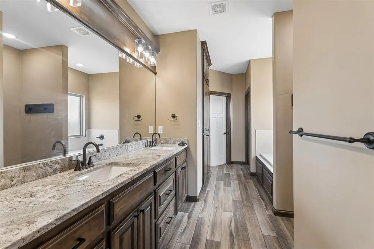
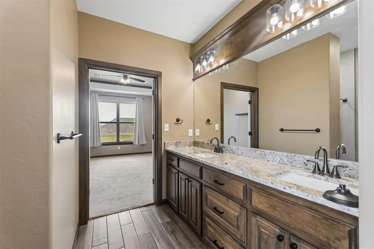
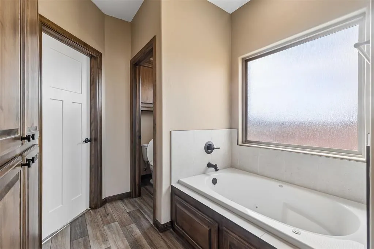
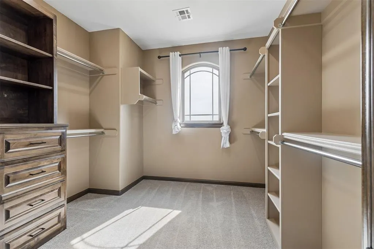
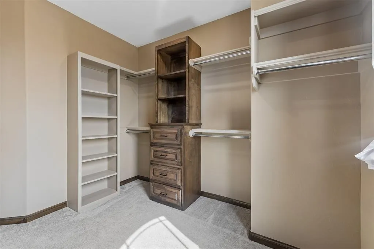
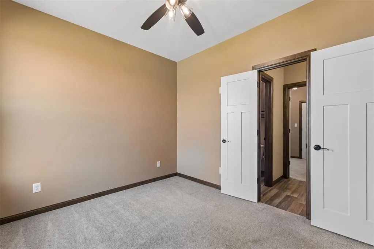
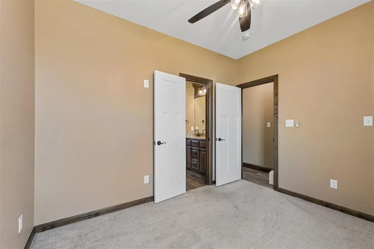
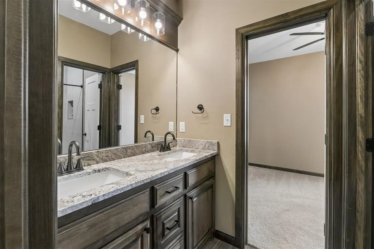
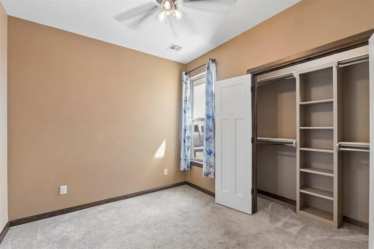
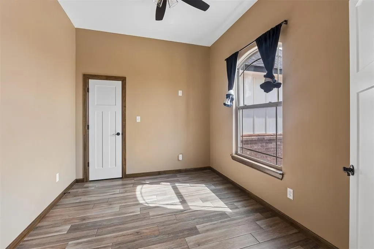
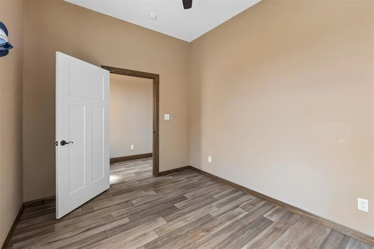
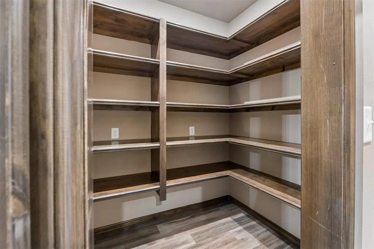
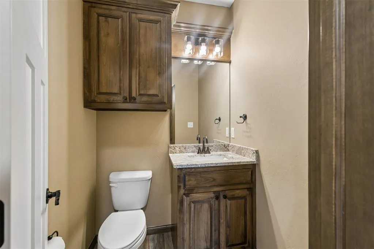
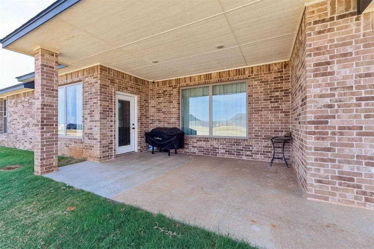
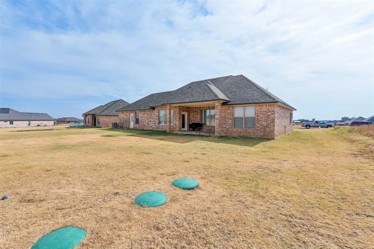
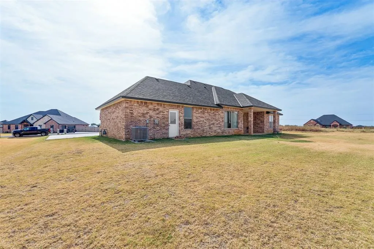
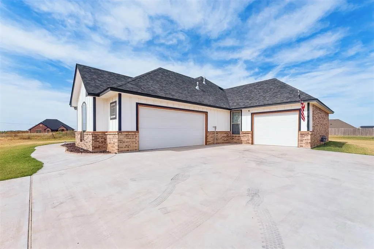
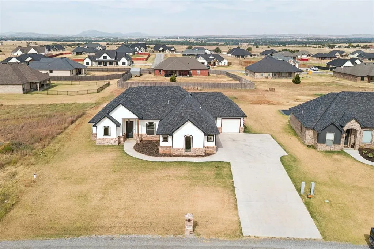
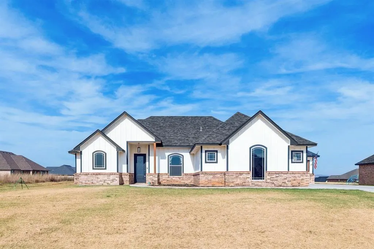
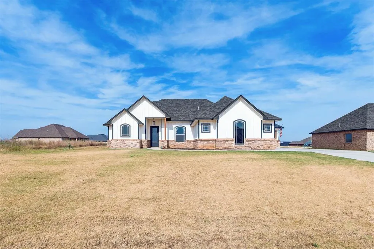
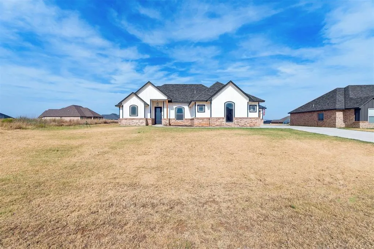
Welcome to a beautiful, high-quality newer construction home nestled in the quiet and peaceful Mountain View Villas community of Elgin. This thoughtfully designed home offers an open floor plan with 4 bedrooms, 2.5 baths, and a 3-car side-entry garage, providing plenty of space for comfortable living and entertaining. The gourmet kitchen is a standout feature, offering granite countertops, stainless steel appliances, including a gas range, and a huge walk-in pantry. The open layout allows the kitchen to flow naturally into the living spaces, making it easy to stay connected with family and guests. The living room creates an elevated and inviting atmosphere with vaulted ceilings accented by a beautiful wood beam, a gas log fireplace, and large windows that bring in an abundance of natural light. The spacious design and quality finishes throughout make this home both stylish and comfortable. The primary bedroom suite offers a relaxing retreat with a luxurious ensuite bath featuring double sinks, a floor-to-ceiling tiled walk-in shower, a whirlpool tub, and a large walk-in closet. The additional bedrooms provide flexibility for family, guests, a home office, or other needs. Outside, enjoy the peaceful surroundings and welcoming neighborhood atmosphere. The community is quiet and peaceful, with respectful neighbors who take pride in the area. With its newer construction, spacious open floor plan, gourmet kitchen, impressive primary suite, 3-car garage, and desirable peaceful setting, this offers quality, comfort, and a wonderful place to call home.
| Elementary School | Middle School | High School |
|---|---|---|
| Elgin ES | Elgin MS | Elgin HS |
| Price History | |
|---|---|
| 8/15/2026 | Listed $365,000 |
General Features
| Heating | Electric |
|---|---|
| Cooling | Electric |
| Possession | Closing |
| Roof | Composition |
| Garage Spaces | 3 |
| Architectural Style | Traditional |
| Construction Materials | Brick,Brick Veneer |
| Year Built | 2025 |
| Property Subtype | Single Family Residence |
| County | Comanche |
| Property Type | Residential |
| Full Baths | 2 |
| Status | Active |
| Directions | From I-44,take Exit 53 toward Elgin. Head west on Hwy 277,then turn south onto Ridge Rd. Continue to 12711 Ridge Rd in Mountain View Villas. |
| High School | Elgin HS |
| City | Elgin |
| Disclosures | Yes |
| High School District | Elgin |
| Lot Size Square Feet | 22159 |
| Elementary School | Elgin ES |
| Middle/Junior High School | Elgin MS |
| Standard Status | Active |
| Tax Lot | 1 |
Interior Features
| Total Fireplaces | 1 |
|---|---|
| Fireplace Features | Gas Log |
| Half Baths | 1 |
| Total Bedrooms | 4 |
| LivingAreaSource | Assessor |
| Total Baths | 3 |
Exterior Features
| Lot Features | Interior Lot |
|---|---|
| Foundation Details | Slab |
| Lot Size Acres | 0.5087 |
Amenities
- Foreclosure
- Views
- Short Sale
- New Construction
- Adult 55+
- Lease To Own
- No HOA Fees
- Furnished
- Primary On Main
- Air Conditioning
- Seller Finance
- Green
- Fixer Upper
- Horse
- Golf
- Fireplace
- Deck
- Garage
- Basement
- Pool
Property vs Single Family Average in 73538
Price
Year Built
Visits
 Copyright© 2026 MLSOK, Inc. listing content is believed to be accurate but is not guaranteed. Subject to verification by all parties. The listing information being provided is for consumers personal, non?commercial use and may not be used for any purpose other than to identify prospective properties consumers may be interested in purchasing. This listing data is copyrighted and may not be transmitted, retransmitted, copied, framed, repurposed, or altered in any way for any other site, individual
