
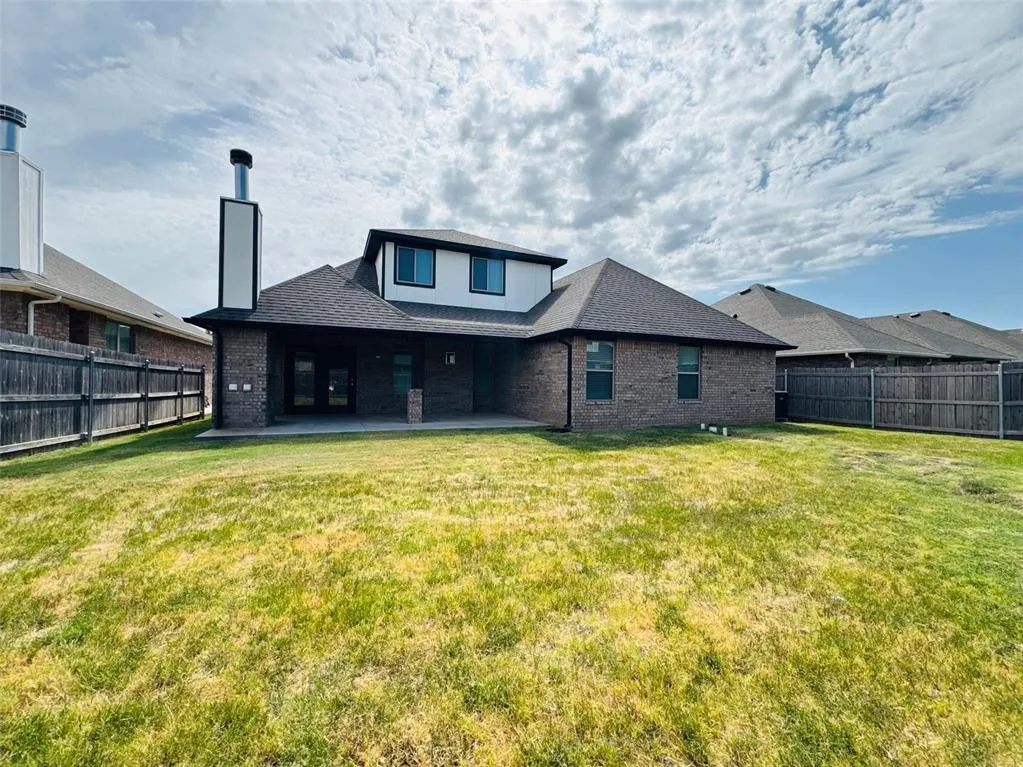
Address
11815 Kylie Elizabeth, Yukon, OK
Price
$ 415,000
Property Attributes
- MLS#1245201
- TypeSingle Family
- Listing Status Active
- CountyCANADIAN
- CityYukon
- NeighborhoodNichols Creek Ph 1
- Zip73099
- StyleTraditional
- Year Built2022
- Price$ 415,000
- Bedrooms4
- Full Bathrooms3
- Half Bathrooms0
- Sqr Footage2476
- Lot Size0.1652 Acres
Data Source:
Oklahoma City Metro MLS (OKCAR)
Property Description
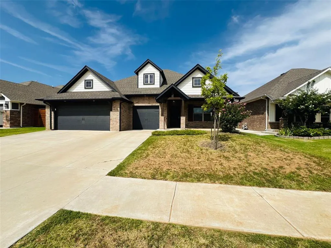

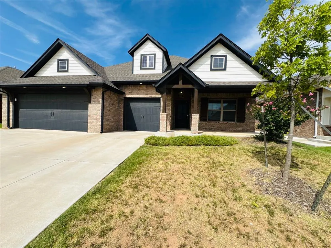
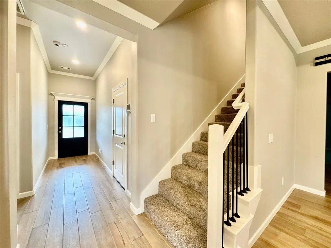
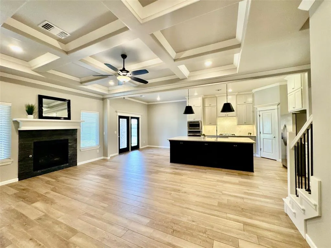
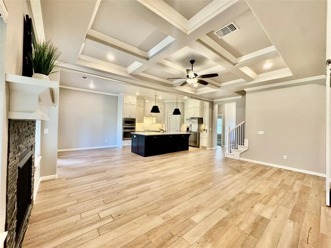
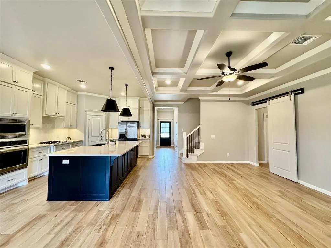
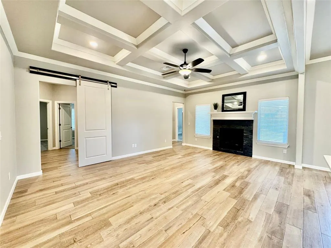
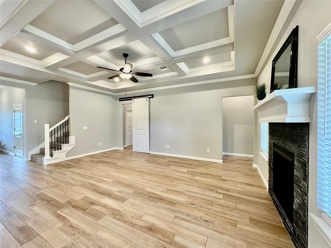
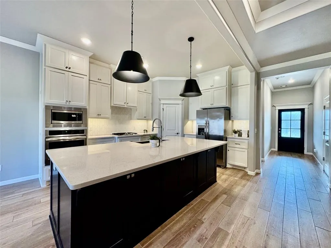
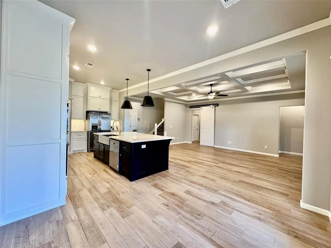
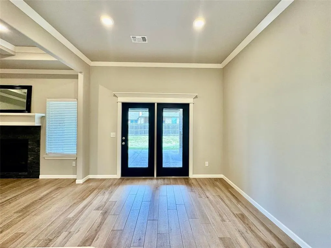
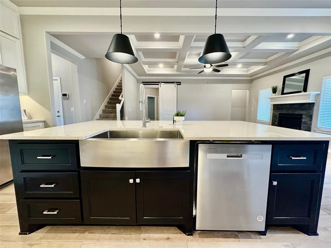
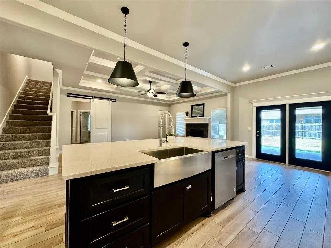
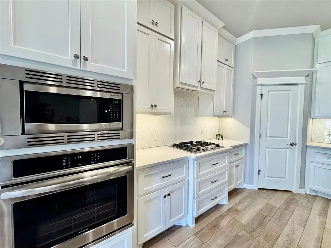
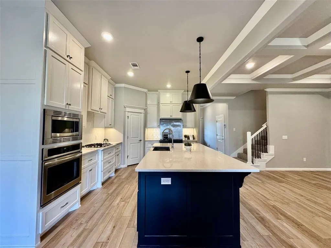
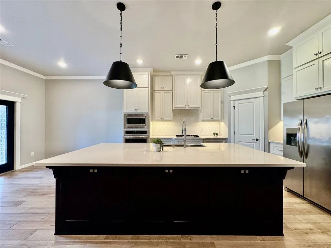
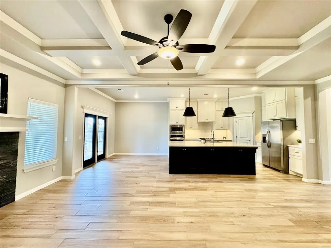
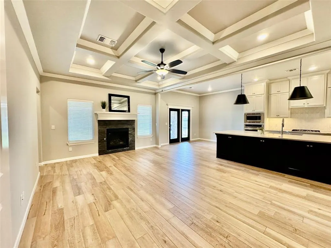
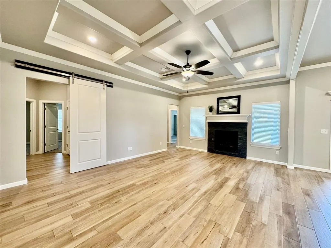
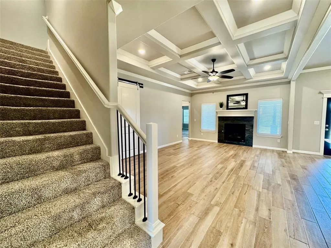
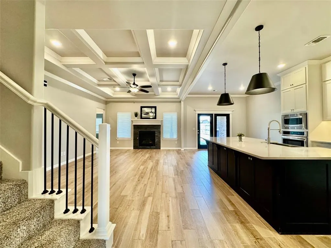
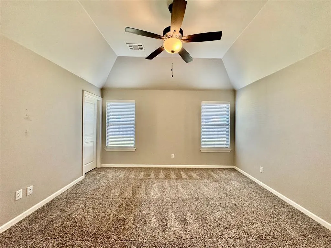
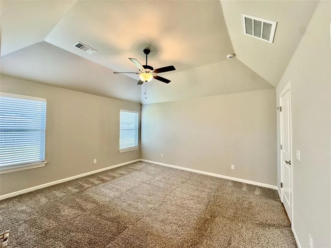
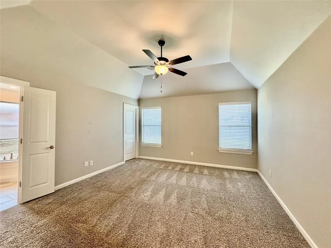
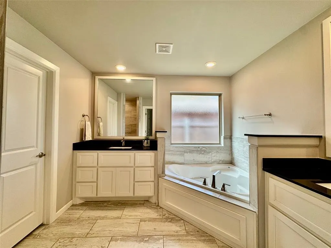
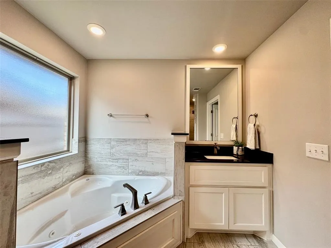
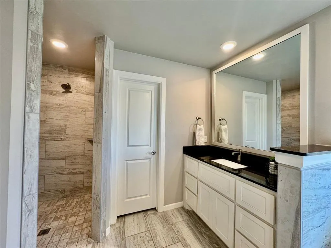
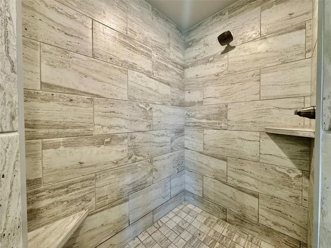
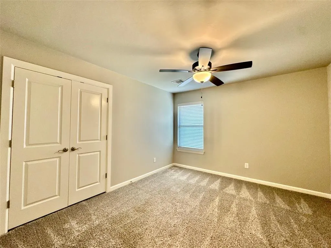
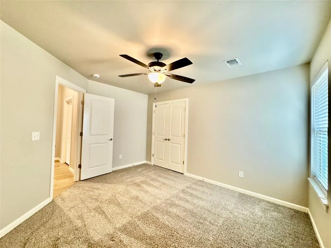
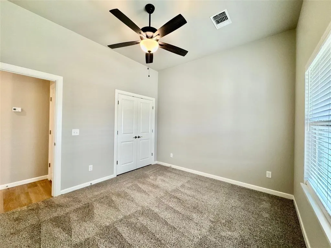
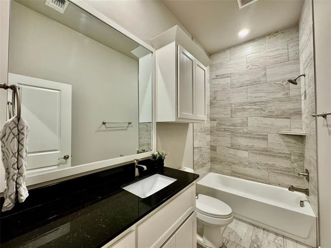
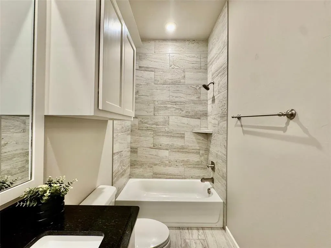
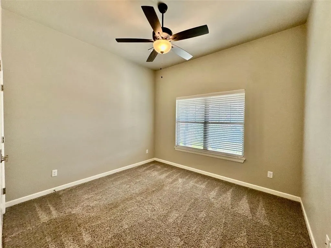
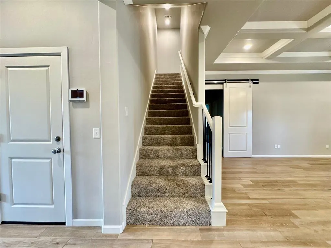
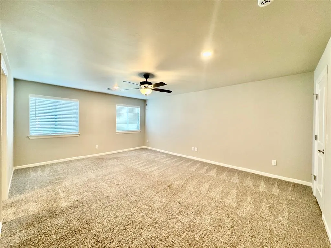
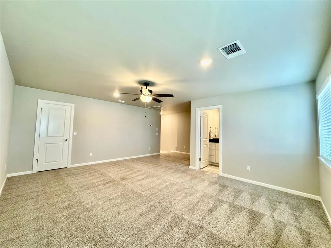
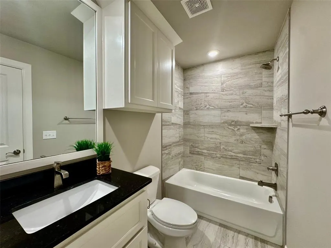
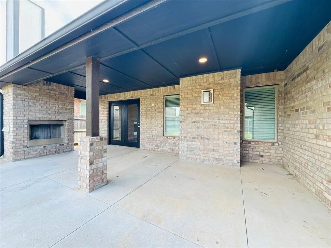
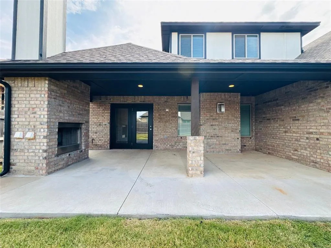
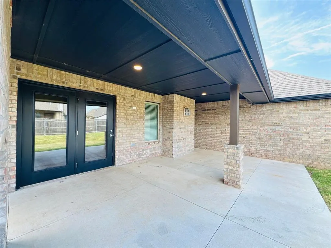
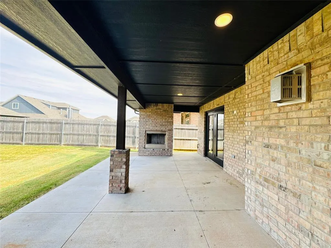
NICHOLS CREEK...THIS IS THE ONE! Step into the IDEAL Shiloh Bonus Room floor plan in Yukon community, Piedmont Schools. Home has includes 2,805 Sq Ft of total living space, which includes 2,450 Sq Ft of indoor living space and 355 Sq Ft of outdoor living space. There is also a 610 Sq Ft, three car garage. This home features 4 bedrooms, 3 bathrooms and a bonus room! The spacious living room features stacked stone gas fireplace, and is secluded from 2 bedrooms with a sliding barn door. Primary suite offers a sloped ceiling detail, 2 separate master closets, his and hers vanities, corner jetta tub, and huge walk-in shower! The kitchen is an absolute dream, it boasts cabinets to the ceiling, stunning backsplash, built in stainless steel appliances, and 3cm quartz countertops! Back patio is great for entertaining, it's spacious and has an outdoor fireplace. Other amenities include Smart Home technology, Rinnai Tankless water heater, whole home air purification, and R-44 Insulation. Community Pool, playground, and rec facility. Easy access for commuters, shopping, and dining. Not far from Wiley Post. SEE TODAY!
| Elementary School | Middle School | High School |
|---|---|---|
| Piedmont Pri Elementary School | Stone Ridge Intermediate Middle School | Piedmont HS |
| Price History | |
|---|---|
| 8/20/2026 | Listed $415,000 |
General Features
| Heating | Natural Gas |
|---|---|
| Cooling | Electric |
| Possession | Closing |
| Roof | Shingle |
| HOA Fee | 250 |
| Garage Spaces | 3 |
| Association Fee Includes | Greenbelt,Common Area Maintenance,Pool,Recreation Facility |
| Architectural Style | Traditional |
| Construction Materials | Brick & Frame |
| Year Built | 2022 |
| Property Subtype | Single Family Residence |
| County | Canadian |
| Property Type | Residential |
| Full Baths | 3 |
| Status | Active |
| Directions | Located on the corner of 122nd and County Line Rd |
| High School | Piedmont HS |
| City | Yukon |
| Disclosures | Disclaimer |
| High School District | Piedmont |
| Lot Size Square Feet | 7196 |
| Elementary School | Piedmont ES,Piedmont Intermediate ES,Piedmont Pri |
| Middle/Junior High School | Piedmont MS,Stone Ridge Intermediate |
| Standard Status | Active |
| Tax Lot | 11 |
Interior Features
| Total Fireplaces | 2 |
|---|---|
| Fireplace Features | Insert |
| Total Bedrooms | 4 |
| LivingAreaSource | Appraisal |
| Total Baths | 3 |
Exterior Features
| Lot Features | Interior Lot |
|---|---|
| Foundation Details | Slab |
| Lot Size Acres | 0.1652 |
Amenities
- Foreclosure
- Views
- Short Sale
- New Construction
- Adult 55+
- Lease To Own
- No HOA Fees
- Furnished
- Primary On Main
- Air Conditioning
- Seller Finance
- Green
- Fixer Upper
- Horse
- Golf
- Fireplace
- Deck
- Garage
- Basement
- Pool
Property vs Single Family Average in 73099
Price
Year Built
Visits
In The Neighborhood
Yukon
$ 325,000
- Type
- Single Family
- Size
- 1,678 SqFt
- Rooms
- 4 Beds + 2 Baths
Whittington Realty 405-703-4100
Yukon
$ 280,000
- Type
- Single Family
- Size
- 1,480 SqFt
- Rooms
- 3 Beds + 2 Baths
Hoffman Real Estate 405-996-3301
Reduced
Yukon
$ 419,900
- Type
- Single Family
- Size
- 2,446 SqFt
- Rooms
- 4 Beds + 3 Baths
Whittington Realty LLC 405-703-4100
Reduced
Yukon
$ 289,900
- Type
- Single Family
- Size
- 1,678 SqFt
- Rooms
- 4 Beds + 3 Baths
Flotilla Real Estate Partners 405-977-0207
 Copyright© 2026 MLSOK, Inc. listing content is believed to be accurate but is not guaranteed. Subject to verification by all parties. The listing information being provided is for consumers personal, non?commercial use and may not be used for any purpose other than to identify prospective properties consumers may be interested in purchasing. This listing data is copyrighted and may not be transmitted, retransmitted, copied, framed, repurposed, or altered in any way for any other site, individual
