












Address
11416 Wolf Creek Road, Guthrie, OK
Price
$ 499,900
Property Attributes
- MLS#1246109
- TypeSingle Family
- Listing Status Active
- CountyLOGAN
- CityGuthrie
- NeighborhoodCedar Springs Estate
- Zip73044
- StyleRanch
- Year Built1981
- Price$ 499,900
- Bedrooms3
- Full Bathrooms3
- Half Bathrooms0
- Sqr Footage2862
- Lot Size1 Acres
Data Source:
Oklahoma City Metro MLS (OKCAR)
Property Description
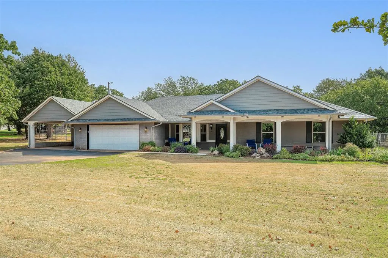
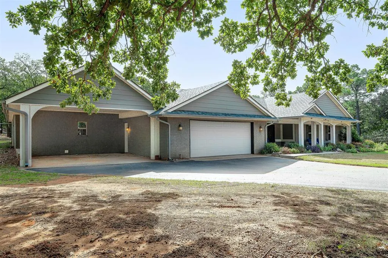
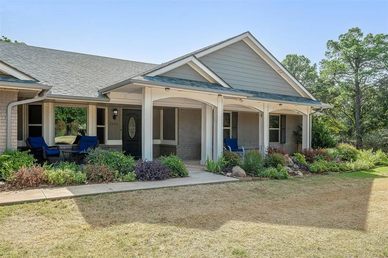
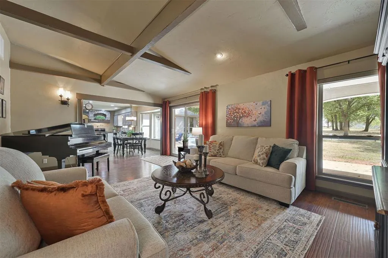
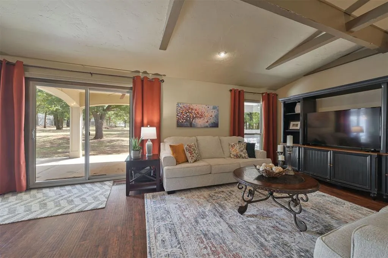
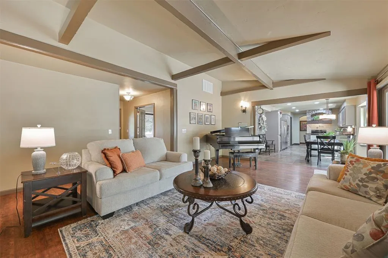
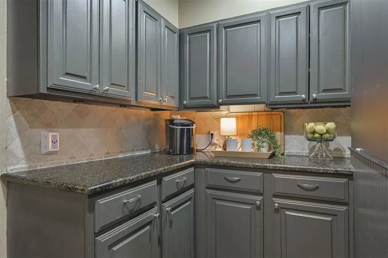
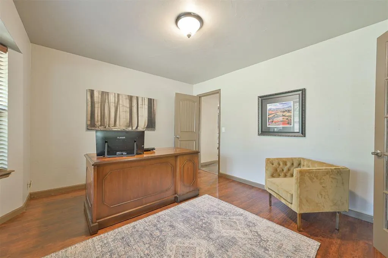
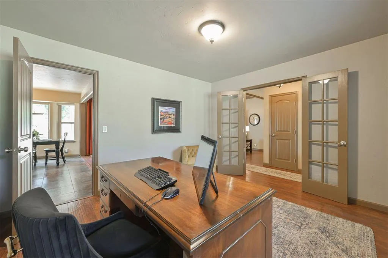
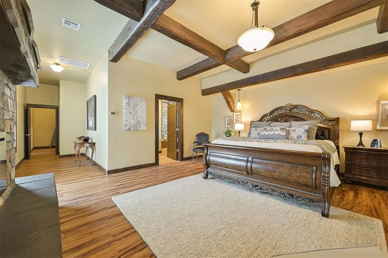
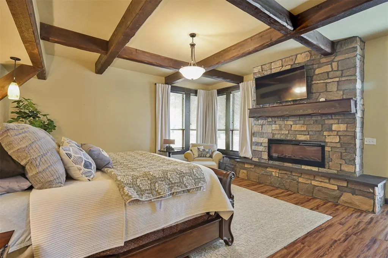
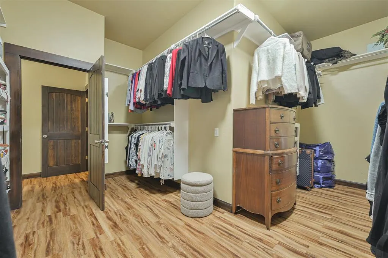
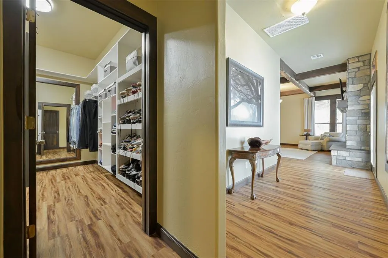
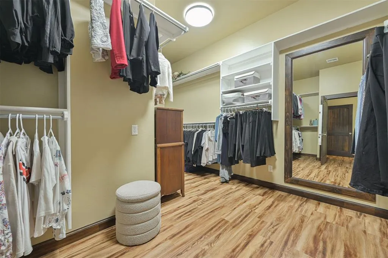
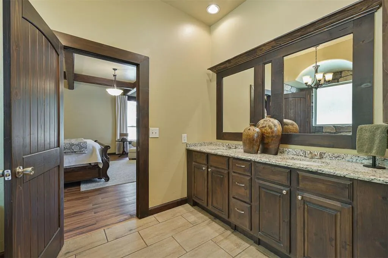
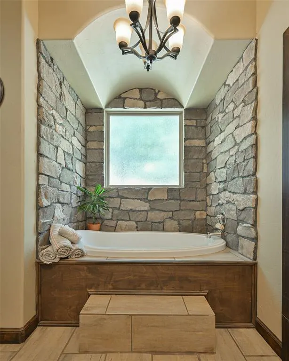
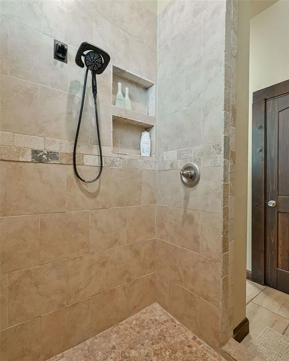
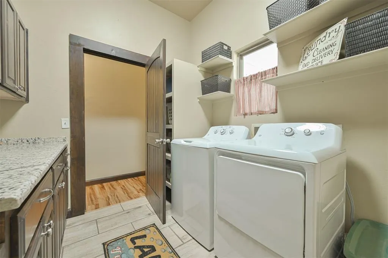
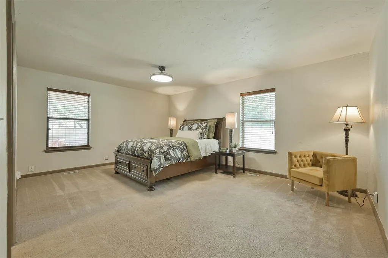
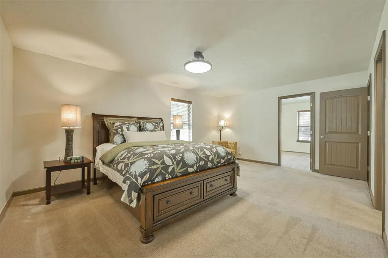
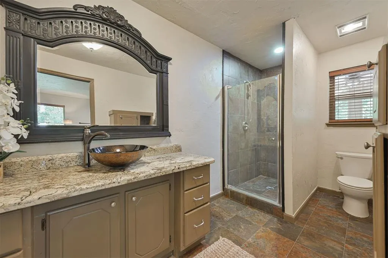
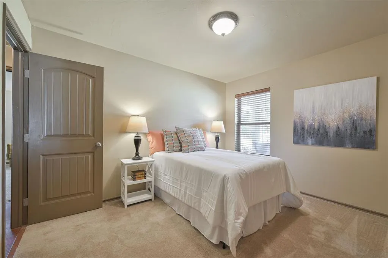
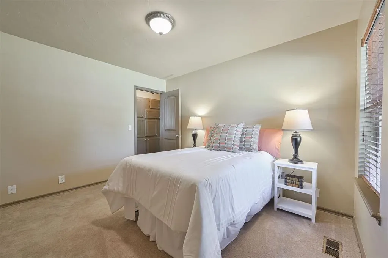
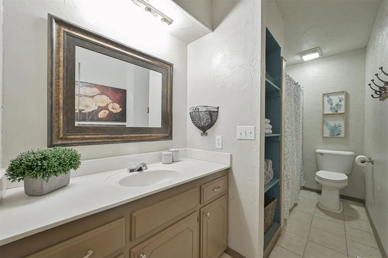
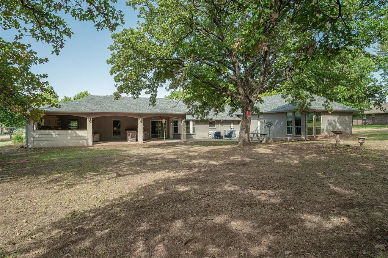
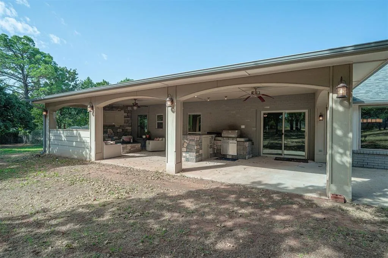
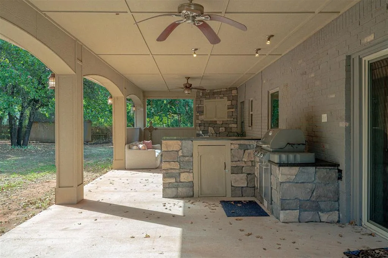
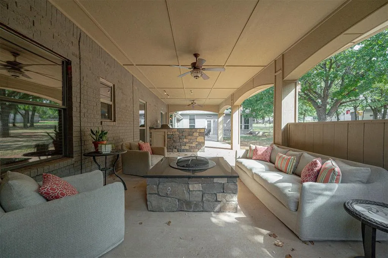
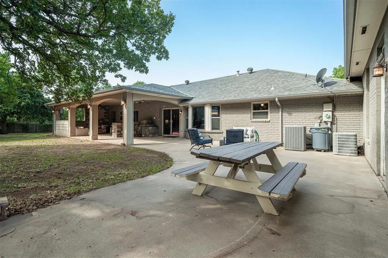
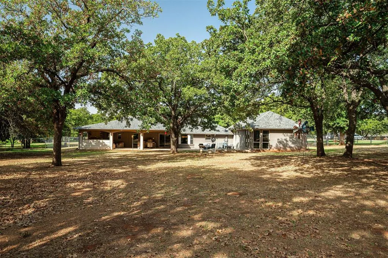
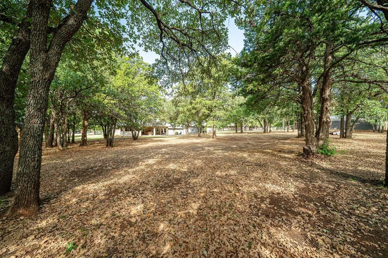
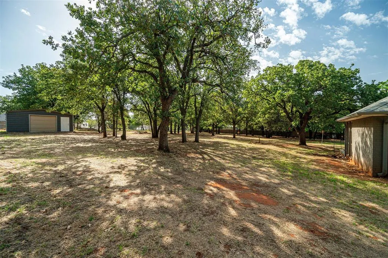
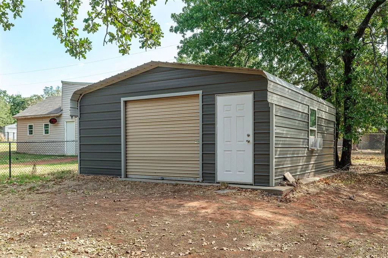
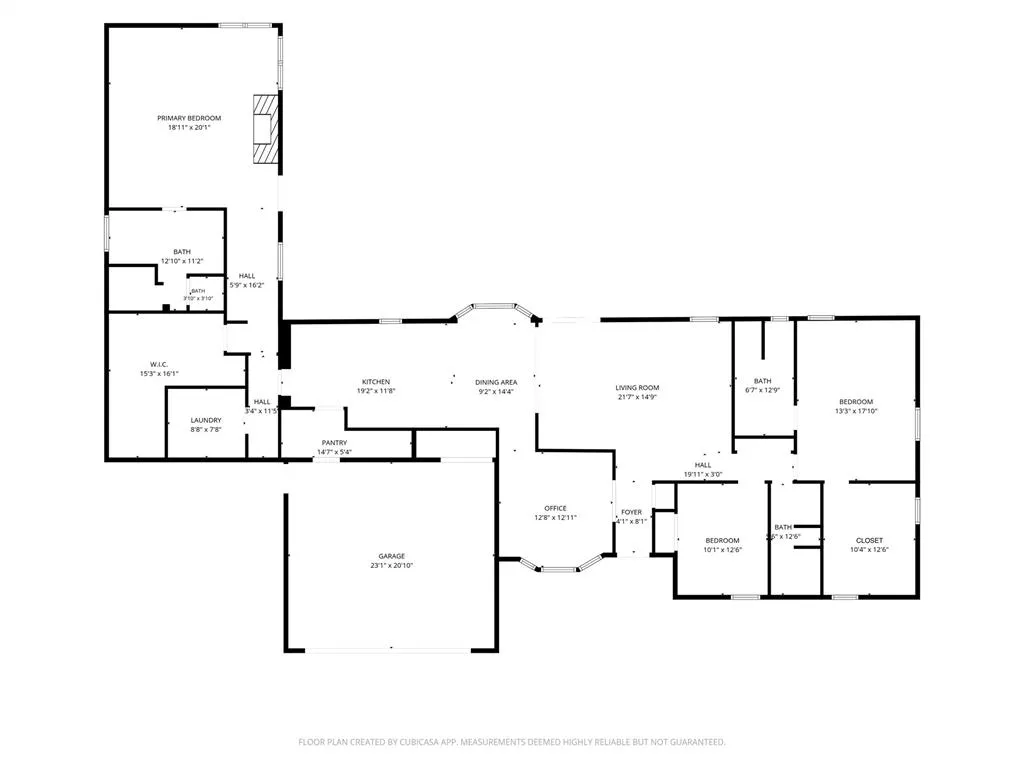
Set on just over an acre in the Deer Creek School District, this beautifully appointed home offers an exceptional blend of space, comfort, and thoughtful design, with expansive front and back yards framed by mature trees. A flexible study or formal dining room with French doors welcomes you just off the entry, while the main living room features a raised ceiling and windows overlooking the serene backyard. Open to the living area, the remodeled kitchen is designed for both everyday living and entertaining, showcasing granite countertops, a tumbled marble backsplash, gas range with pot filler, built-in microwave, full-size refrigerator and freezer, and a spacious dining area. A butler’s pantry and separate walk-in pantry provide exceptional storage and added functionality. The impressive primary suite, added in 2016, creates a private retreat with a fireplace, beamed ceiling, generous walk-in closet, and a spa-inspired bathroom featuring a double vanity, oversized soaking tub, and separate walk-in shower. With the laundry room just off the primary it is equally spacious and offers abundant built-in cabinetry and storage. Two additional bedrooms are positioned on the opposite side of the home, including a second en suite bedroom. An additional flexible space could be perfect for a large walk-in closet or has the versatility of a fourth bedroom, or an additional living area. A hall bath conveniently serves the third bedroom and guests. Outdoor living is equally impressive with an oversized covered patio featuring a built-in gas fire pit and outdoor kitchen with grill, plus an open patio area just off the primary suite. The expansive backyard offers a peaceful setting with mature trees and two detached buildings, a workshop with garage door access and a separate storage building.
| Elementary School | Middle School | High School |
|---|---|---|
| Prairie Vale ES | Deer Creek MS | Deer Creek HS |
| Price History | |
|---|---|
| 9/17/2026 | Listed $499,900 |
General Features
| Heating | Zoned |
|---|---|
| Cooling | Zoned |
| Utilities | Electricity Available,Natural Gas Available,Septic Tank,Private Well Available |
| Possession | Funding |
| Roof | Composition |
| Appliances | Dishwasher,Disposal,Microwave,Refrigerator |
| Garage Spaces | 4 |
| Architectural Style | Ranch |
| Construction Materials | Brick & Frame |
| Year Built | 1981 |
| Property Subtype | Single Family Residence |
| County | Logan |
| Property Type | Residential |
| Full Baths | 3 |
| Status | Active |
| Directions | From Waterloo and Santa Fe go north to the dead end which is Simpson Rd then east to Wolf Creek Rd and North to home on the east side of the road. |
| High School | Deer Creek HS |
| City | Guthrie |
| Disclosures | Yes |
| High School District | Deer Creek |
| Lot Size Square Feet | 43560 |
| Elementary School | Prairie Vale ES |
| Middle/Junior High School | Deer Creek MS |
| Standard Status | Active |
| Tax Lot | 002 |
Interior Features
| Interior Amenities | Ceiling Fan(s) |
|---|---|
| Flooring | Carpet,Tile,Vinyl |
| Total Fireplaces | 1 |
| Fireplace Features | Masonry |
| Total Bedrooms | 3 |
| LivingAreaSource | Assessor |
| Total Baths | 3 |
Exterior Features
| Exterior Amenities | Rain Gutters |
|---|---|
| Fencing | Chain Link |
| Parking Features | Additional Parking |
| Lot Features | Interior Lot |
| Foundation Details | Slab |
| Lot Size Acres | 1 |
Amenities
- Foreclosure
- Views
- Short Sale
- New Construction
- Adult 55+
- Lease To Own
- No HOA Fees
- Furnished
- Primary On Main
- Air Conditioning
- Seller Finance
- Green
- Fixer Upper
- Horse
- Golf
- Fireplace
- Deck
- Garage
- Basement
- Pool
Property vs Single Family Average in 73044
Price
Year Built
 Copyright© 2026 MLSOK, Inc. listing content is believed to be accurate but is not guaranteed. Subject to verification by all parties. The listing information being provided is for consumers personal, non?commercial use and may not be used for any purpose other than to identify prospective properties consumers may be interested in purchasing. This listing data is copyrighted and may not be transmitted, retransmitted, copied, framed, repurposed, or altered in any way for any other site, individual
