














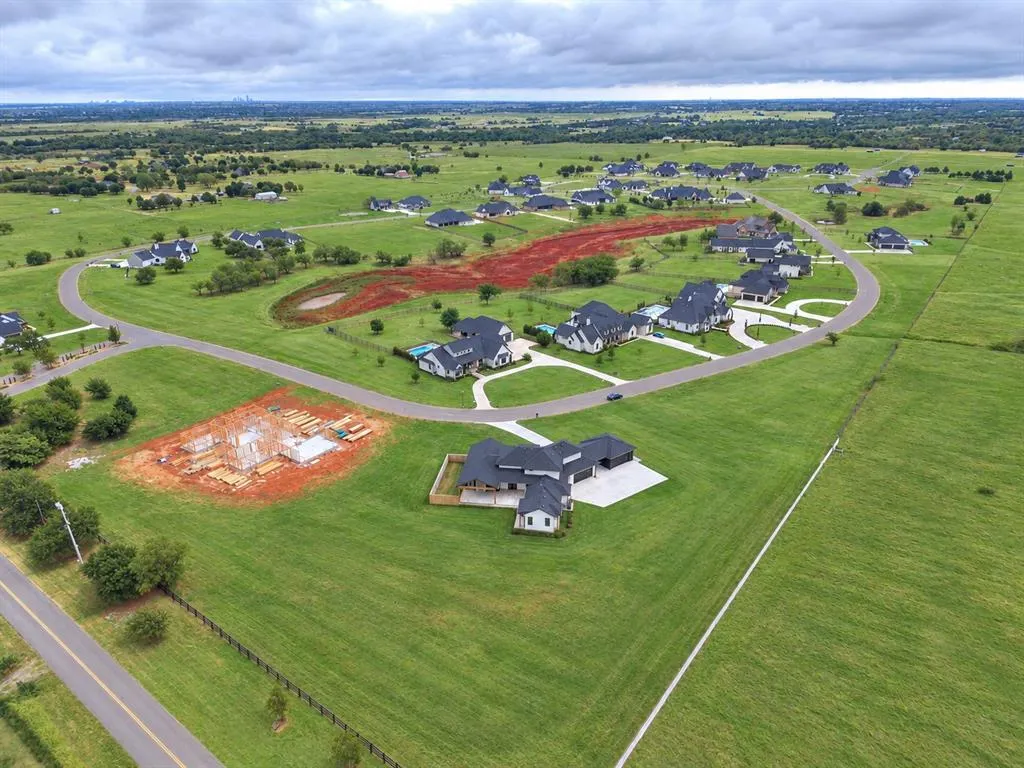
Address
13517 Timber Ridge Lakes Boulevard, Yukon, OK
Price
$ 1,288,000
Property Attributes
- MLS#1249444
- TypeSingle Family
- Listing Status Active
- CountyCANADIAN
- CityYukon
- NeighborhoodLakes At Timber Ridge - The
- Zip73099
- StyleContemporary,Modern
- Year Built2026
- Price$ 1,288,000
- Bedrooms3
- Full Bathrooms3
- Half Bathrooms1
- Sqr Footage4487
- Lot Size2.78 Acres
Data Source:
Oklahoma City Metro MLS (OKCAR)
Property Description
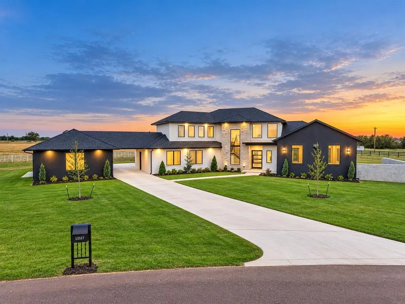
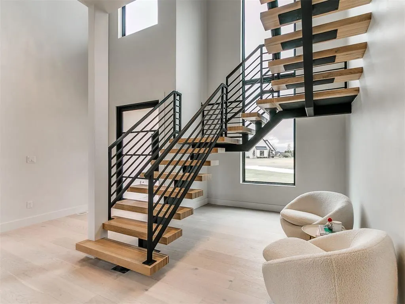
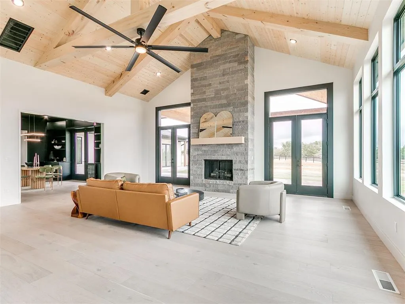
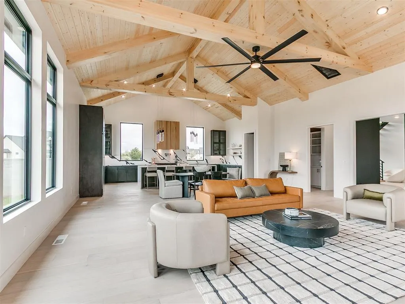
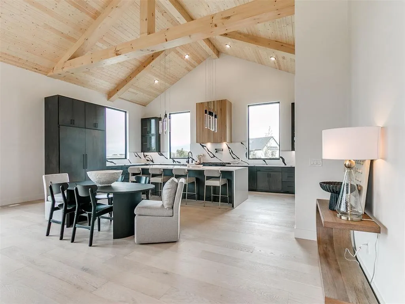
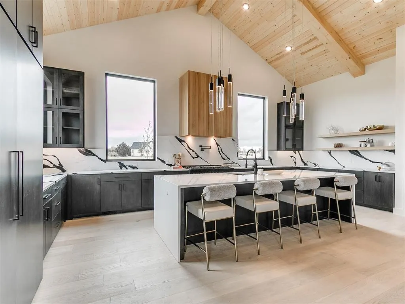
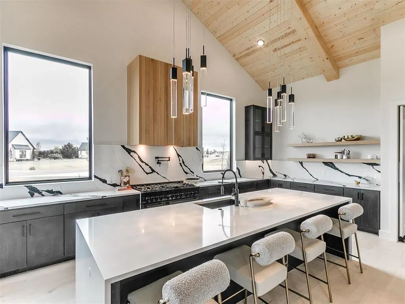
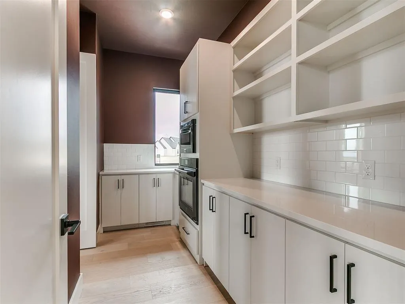
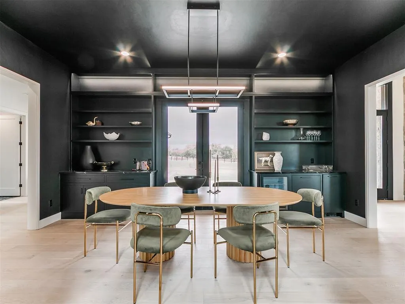
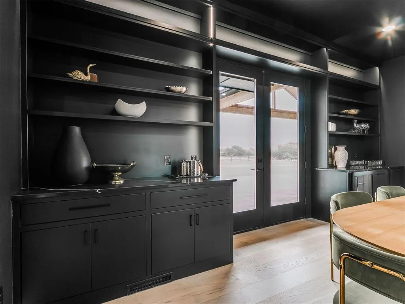
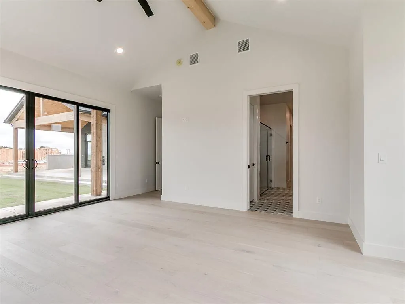
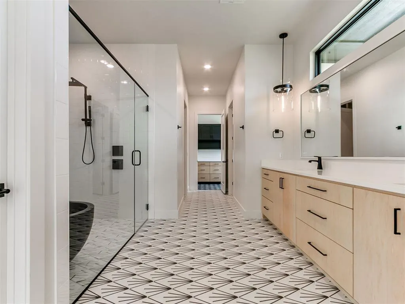
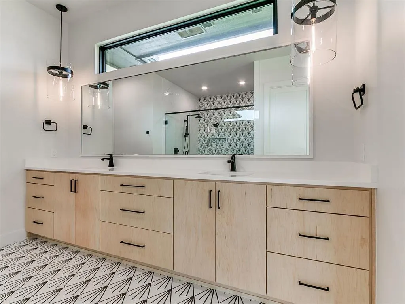
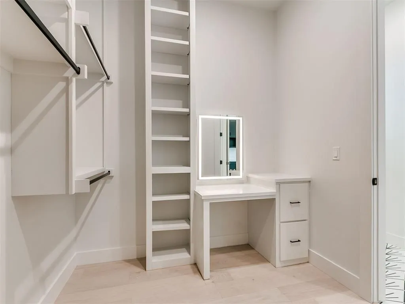
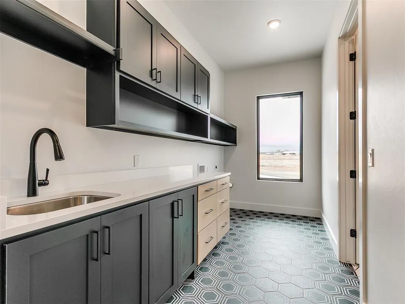
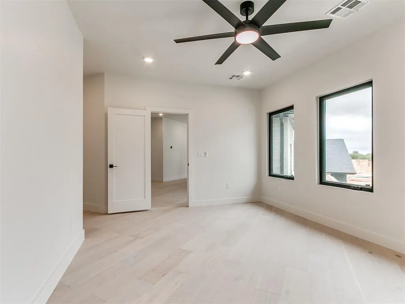
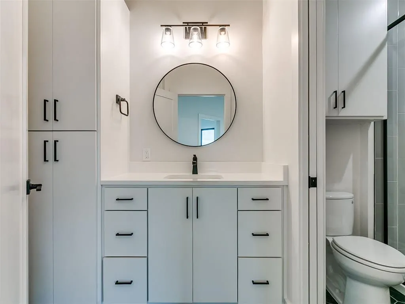
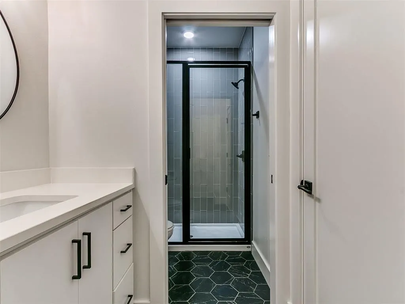
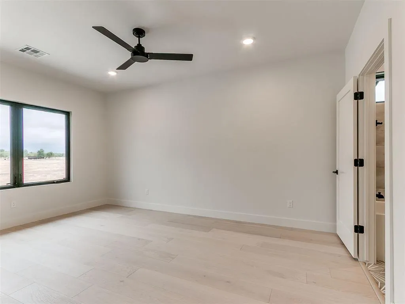
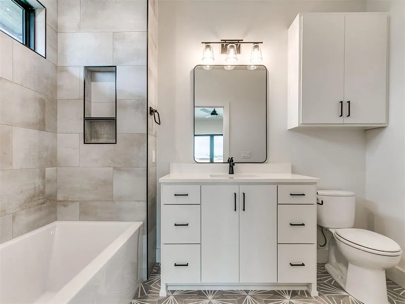
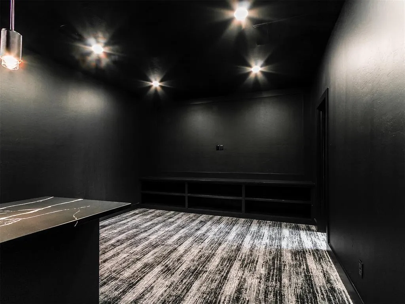
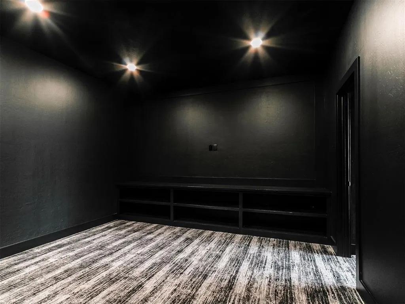
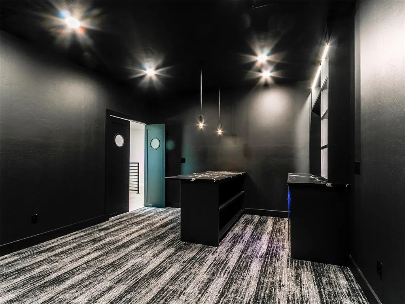
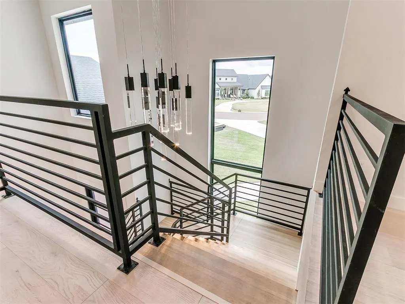
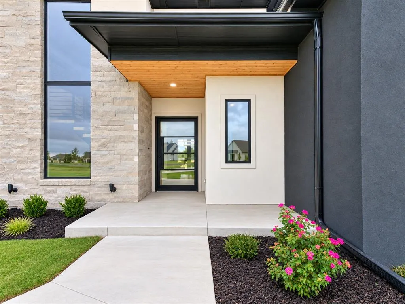
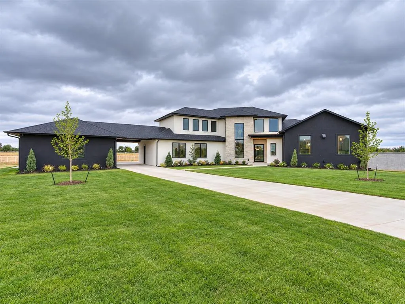
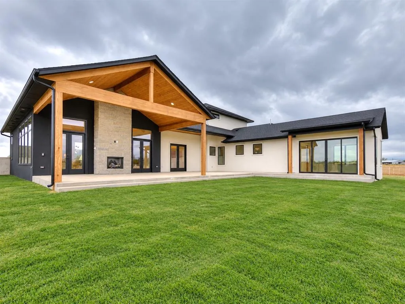
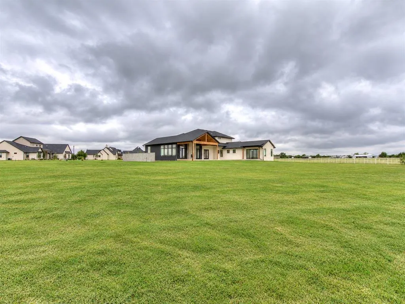
Custom-built home situated on 2.78 acres, the largest lot in Timber Ridge Lake Estates! This thoughtfully designed home offers 3 bedrooms, a large private office, and an incredible upstairs bonus space with its own bar area, perfect for a media room, game room, entertaining space, or additional flex space. Hardwood floors run throughout the home, complemented by soaring ceilings, oversized windows, and a striking floating staircase with modern iron railing. The gourmet kitchen features an oversized island, professional-style range, statement vent hood, extensive cabinetry, and dramatic countertops and backsplash. The dining room offers custom built-ins and a moody, sophisticated design. The primary suite includes a spa-inspired bath with a freestanding tub, large walk-in shower, double vanity, and an impressive closet with built-in storage and vanity. Additional features include a spacious walk-in pantry, beautifully finished secondary spaces, designer tile, custom cabinetry, and extensive built-ins throughout. Outside, enjoy 2.78 acres with room to spread out while still being part of an established acreage neighborhood. Located in Piedmont Schools with high-speed internet, natural gas, OKC water, and aerobic septic. A truly custom home combining modern design, functionality, and acreage living.
| Elementary School | Middle School | High School |
|---|---|---|
| Northwood ES | Piedmont MS | Piedmont HS |
| Price History | |
|---|---|
| 9/16/2026 | Listed $1,288,000 |
General Features
| Heating | Natural Gas |
|---|---|
| Cooling | Electric |
| Utilities | Aerobic System,Cable Available,Electricity Available,Natural Gas Available,High Speed Internet |
| Possession | Funding |
| Roof | Composition |
| Appliances | Dishwasher,Disposal,Ice Maker,Microwave,Refrigerator,Water Heater |
| HOA Fee | 2000 |
| Garage Spaces | 4 |
| Association Fee Includes | Greenbelt,Common Area Maintenance |
| Architectural Style | Contemporary,Modern |
| Construction Materials | Brick & Frame,Stone |
| Year Built | 2026 |
| Property Subtype | Single Family Residence |
| County | Canadian |
| Property Type | Residential |
| Full Baths | 3 |
| Status | Active |
| Directions | Take NW Expressway west to Frisco Rd. Go south on Frisco Rd and continue to Memorial Rd. Turn east on Memorial Rd,then turn south into neighborhood. Follow Timber Ridge Lakes Blvd to house. |
| High School | Piedmont HS |
| City | Yukon |
| Disclosures | Exempt |
| High School District | Piedmont |
| Lot Size Square Feet | 121097 |
| Elementary School | Northwood ES |
| Home Warranty Y/N | Yes |
| Middle/Junior High School | Piedmont MS |
| Builder Name | Crabtree Homes |
| Standard Status | Active |
| Tax Lot | 3 |
Interior Features
| Interior Amenities | Ceiling Fan(s),Combo Woodwork,Stained Wood |
|---|---|
| Flooring | Combo,Tile,Wood |
| Total Fireplaces | 2 |
| Fireplace Features | Gas Log |
| Half Baths | 1 |
| Total Bedrooms | 3 |
| LivingAreaSource | Plans |
| Total Baths | 4 |
Exterior Features
| Exterior Amenities | Rain Gutters |
|---|---|
| Parking Features | Additional Parking,Concrete |
| Lot Features | Corner Lot |
| Foundation Details | Conventional |
| Lot Size Acres | 2.78 |
Amenities
- Foreclosure
- Views
- Short Sale
- New Construction
- Adult 55+
- Lease To Own
- No HOA Fees
- Furnished
- Primary On Main
- Air Conditioning
- Seller Finance
- Green
- Fixer Upper
- Horse
- Golf
- Fireplace
- Deck
- Garage
- Basement
- Pool
Property vs Single Family Average in 73099
Price
Year Built
 Copyright© 2026 MLSOK, Inc. listing content is believed to be accurate but is not guaranteed. Subject to verification by all parties. The listing information being provided is for consumers personal, non?commercial use and may not be used for any purpose other than to identify prospective properties consumers may be interested in purchasing. This listing data is copyrighted and may not be transmitted, retransmitted, copied, framed, repurposed, or altered in any way for any other site, individual
